
For Sale↓ $35,001 price drop173 days on market
220 S RIDGE BROOK DR
FELTON, DE, 19943 · KENT
3beds2baths2,022sq ft0.35 aclotResidentialtype2023built
$3,804/mo
$489,999 list price · est. all-in payment
7.37% rateConventional 30-yr fixed$24,500 (5%) down
This home's payment
$3,804/mo est.
About this home
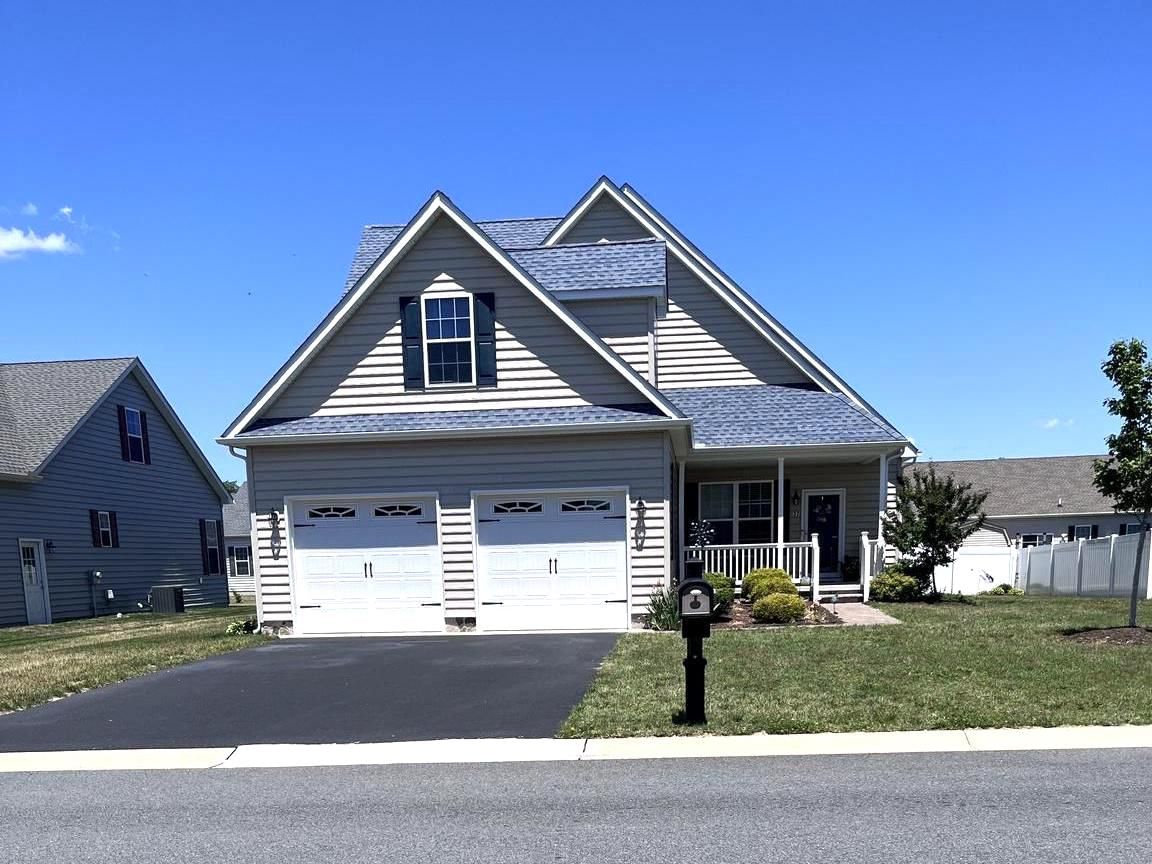
REDUCED PRICE! MOTIVATED SELLER! Nestled in the prestigious Satterfield subdivision, this exquisite ranch-style residence, embodies the pinnacle of modern luxury living. No need to wait for new constr...
Facts & features
Property type
Residential
Year built
2023
Living area
2022 sq ft
Lot size
0.35 ac
Garage
Garage - Front Entry,Garage Door Opener,Inside Access
Heating / cooling
Natural Gas, Forced Air / Central Air, Ceiling Fan(s), Gas
Annual taxes
$1,400 / 2025
HOA
$245 / Annually
Price / sqft
$242
County
KENT
School district
LAKE FOREST
Subdivision
SATTERFIELD
Interior
Bedrooms3
Bathrooms (full)2
Total rooms10
Fireplace(s)1
BasementCrawl Space
FlooringCarpet, Ceramic Tile, Vinyl
Interior featuresElectric Water Heater
Exterior & construction
ConstructionBrick, Vinyl Siding
FoundationCrawl Space
PoolNone
Parking
Total spaces8
Garage spaces2
GarageGarage - Front Entry,Garage Door Opener,Inside Access
Utilities
HeatingNatural Gas, Forced Air
CoolingCentral Air, Ceiling Fan(s), Gas
WaterPublic
SewerPublic Sewer
Schools & Neighborhood
School districtLAKE FOREST
SubdivisionSATTERFIELD
Listing details
MLS#DEKT2045910
StatusActive
Days on market173
List dateApril 8, 2026
ZoningAC
CountyKENT
HOA / Association
HOA fee$245 / Annually
Monthly equivalent$20/mo
Capital contribution$300
Rooms
| Room | Level | Dimensions | Features |
|---|---|---|---|
| Bathroom 2 | Main | — | — |
| Office | Main | 8 x 5 | — |
| Dining Room | Main | 14 x 9 | — |
| Family Room | Main | 22 x 14 | Ceiling Fan(s) |
| Bedroom 2 | Main | 12 x 11 | Ceiling Fan(s) |
| Bedroom 3 | Main | 11 x 10 | — |
| Screened Porch | Main | 32 x 10 | — |
| Bedroom 1 | Main | 15 x 14 | ceiling fan(s), walk-in closet(s) |
| Bathroom 1 | Main | — | — |
| Kitchen | Main | 18 x 11 | Breakfast Bar |
Price history
| Date | Event | Price | Source |
|---|---|---|---|
| 04/08/2026 | Listed | $489,999 | MLS |
Home highlights
Fireplace
Garage: Garage - Front Entry,Garage Door Opener,Inside Access
LAKE FOREST school district
Location & neighborhood
Recently Sold Homes

This home sale information is not to be construed as an appraisal and may not be used as such for any purpose.
BRIGHT MLS is the (or a) provider of this home sale information and has compiled content from various sources. Some properties represented may not have actually sold due to reporting errors.