
For Sale↓ $46,000 price drop78 days on market
56 MAJILL LN
DOVER, DE, 19901 · KENT
4beds2.5baths3,071sq ft0.54 aclotResidentialtype2001built
$3,695/mo
$489,000 list price · est. all-in payment
7.27% rateConventional 30-yr fixed$24,450 (5%) down
This home's payment
$3,695/mo est.
About this home
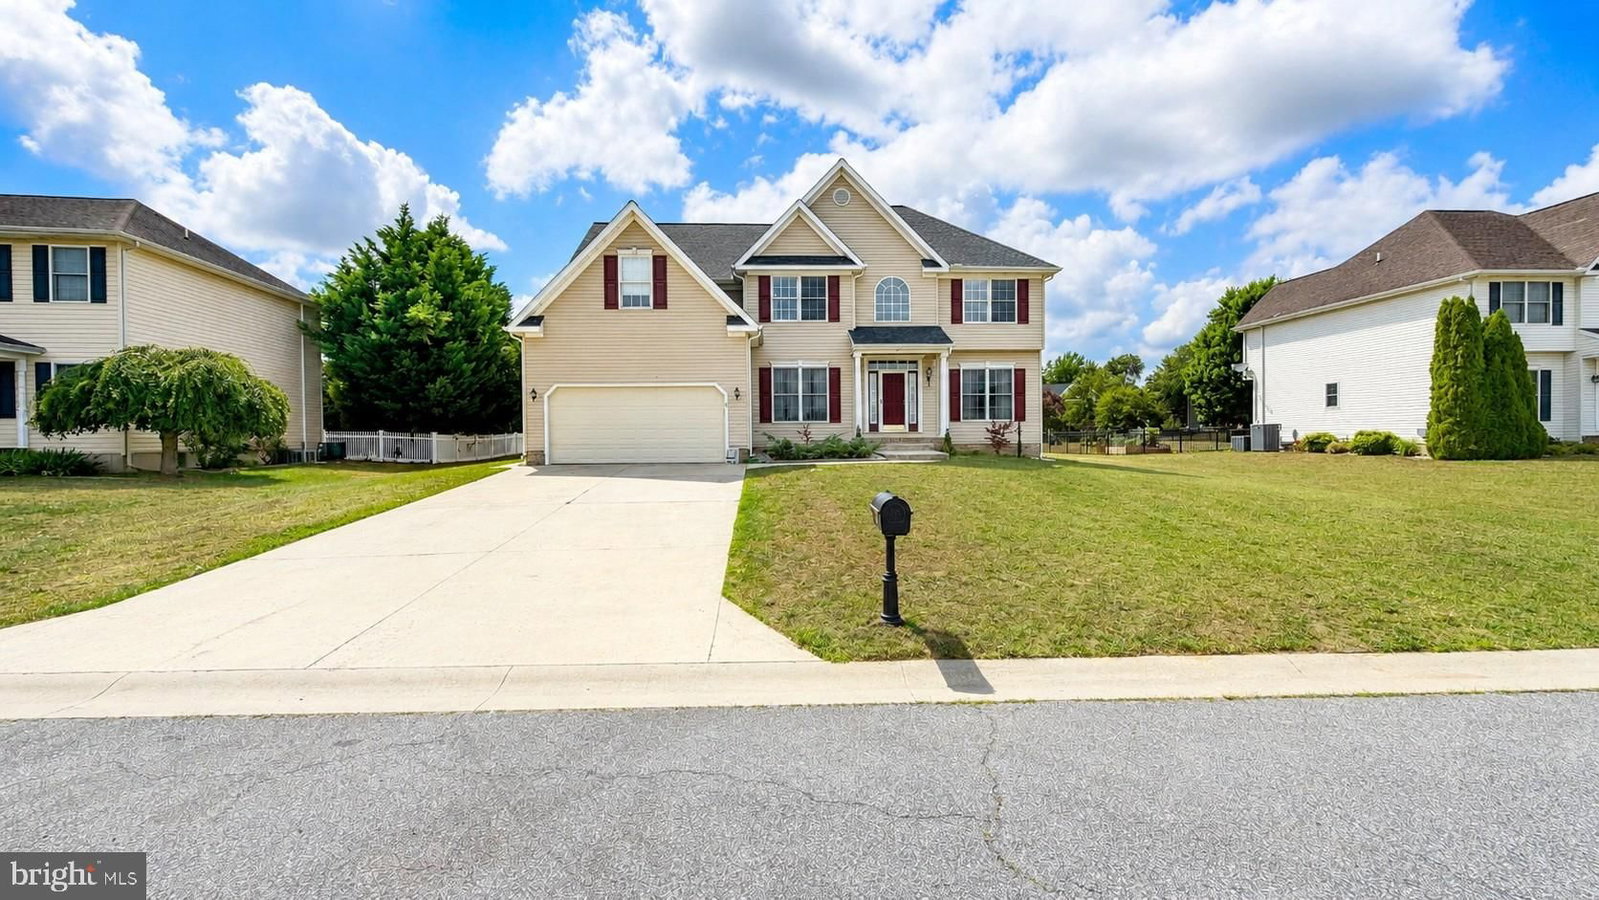
? BACK ON THE MARKET – A SECOND CHANCE FOR THE RIGHT BUYER! ? The previous buyer's cold feet is creating an opportunity for YOU to step in and grab a beautiful home! The good news? Much of the heavy...
Facts & features
Property type
Residential
Year built
2001
Total finished
3,071 sq ft
Lot size
0.54 ac
Garage
Garage Door Opener,Garage - Side Entry,Oversized
Heating / cooling
Natural Gas, Forced Air / Central Air, Ceiling Fan(s), Electric
Annual taxes
$1,733 / 2025
HOA
$325 / Annually
Price / sqft
$159
Above ground
County
KENT
School district
CAESAR RODNEY
Subdivision
TWELVE OAKS
Interior
Bedrooms4
Bathrooms (full)2
Bathrooms (half)1
Fireplace(s)1
BasementUnfinished
Above-ground finished3,071 sq ft
Basement footprint100%
FlooringHardwood, Ceramic Tile, Carpet
Interior featuresCeiling Fan(s), Kitchen - Island, Pantry, Bathroom - Soaking Tub, Bathroom - Tub Shower, Walk-in Closet(s), Kitchen - Eat-In
Exterior & construction
ConstructionAluminum Siding
FoundationPermanent
RoofShingle
Levels2
PatioDeck
PoolNone
Parking
Total spaces2
Garage spaces2
GarageGarage Door Opener,Garage - Side Entry,Oversized
Utilities
HeatingNatural Gas, Forced Air
CoolingCentral Air, Ceiling Fan(s), Electric
WaterWell
SewerPublic Sewer
Schools & Neighborhood
School districtCAESAR RODNEY
High schoolCAESAR RODNEY
SubdivisionTWELVE OAKS
Listing details
MLS#DEKT2048280
StatusActive
Days on market78
List dateJune 25, 2026
ZoningRS1
CountyKENT
HOA / Association
HOA fee$325 / Annually
Monthly equivalent$27/mo
Rooms
| Room | Level | Dimensions | Features |
|---|---|---|---|
| Bedroom 2 | Upper 1 | 13 x 13 | — |
| Dining Room | Main | 14 x 14 | — |
| Bedroom 3 | Upper 1 | 13 x 11 | — |
| Foyer | Main | 13 x 9 | — |
| Sun/Florida Room | Main | 17 x 12 | — |
| Great Room | Main | 18 x 16 | — |
| Kitchen | Main | 22 x 13 | — |
| Primary Bedroom | Upper 1 | 21 x 13 | — |
| Other | Main | 19 x 11 | — |
| Living Room | Main | 17 x 13 | — |
| Bedroom 1 | Upper 1 | 14 x 13 | — |
Price history
| Date | Event | Price | Source |
|---|---|---|---|
| 06/25/2026 | Listed | $489,000 | MLS |
Home highlights
Fireplace
Garage: Garage Door Opener,Garage - Side Entry,Oversized
CAESAR RODNEY school district
Location & neighborhood
Recently Sold Homes


This home sale information is not to be construed as an appraisal and may not be used as such for any purpose.
BRIGHT MLS is the (or a) provider of this home sale information and has compiled content from various sources. Some properties represented may not have actually sold due to reporting errors.