
For Sale↓ $10,100 price drop86 days on market
103 S FAIRFIELD DR
DOVER, DE, 19901 · KENT
4beds2.5baths2,198sq ft0.54 aclotResidentialtype1966built
$2,985/mo
$384,900 list price · est. all-in payment
7.37% rateConventional 30-yr fixed$19,245 (5%) down
This home's payment
$2,985/mo est.
About this home
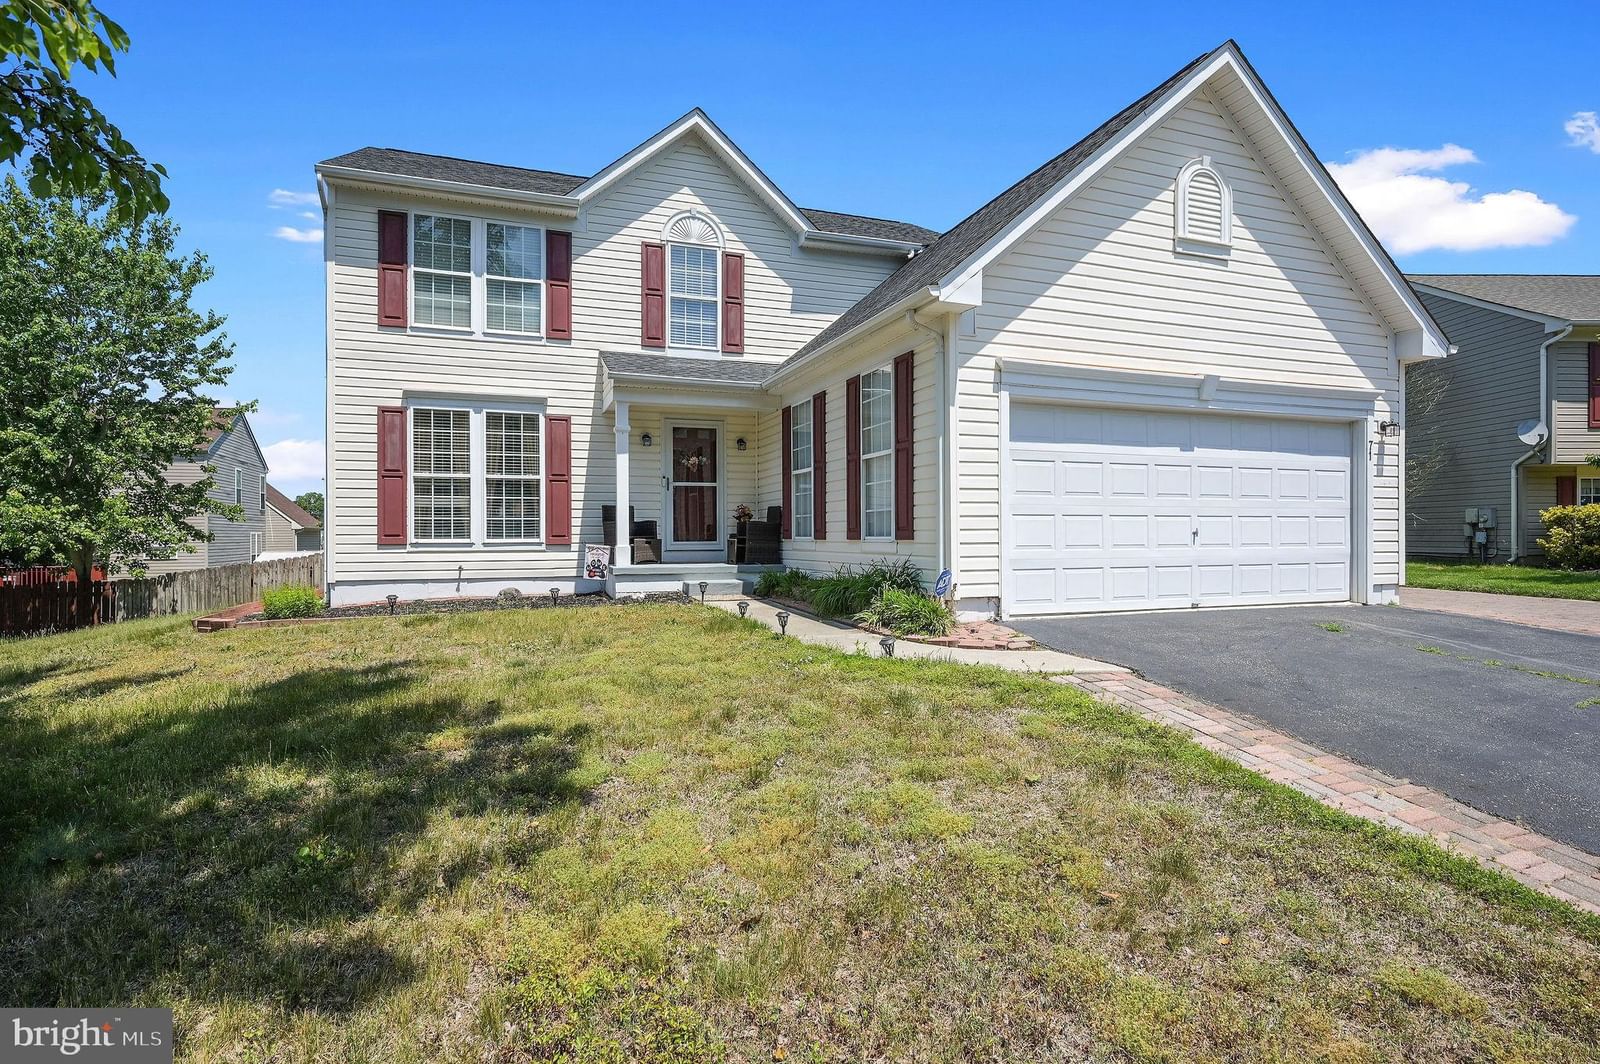
Price Reduced! Welcome to this beautifully maintained home situated on a spacious corner lot in a quiet, well-established Dover community. Combining a convenient location with an exceptional neighborh...
Facts & features
Property type
Residential
Year built
1966
Living area
2198 sq ft
Lot size
0.54 ac
Garage
Garage - Front Entry
Heating / cooling
Natural Gas, Hot Water / Central Air, Ceiling Fan(s), Electric
Annual taxes
$1,254 / 2025
HOA
None
Price / sqft
$175
County
KENT
School district
CAESAR RODNEY
Subdivision
FAIRFIELD FARMS
Interior
Bedrooms4
Bathrooms (full)2
Bathrooms (half)1
Total rooms9
Fireplace(s)1
BasementExterior Entry, Full, Unfinished
FlooringCarpet, Vinyl, Stone
Interior featuresRange, Oven, Gas Water Heater, Built-In Range, Dishwasher, Disposal
Exterior & construction
ConstructionBrick
FoundationBrick/Mortar
RoofShingle
PatioPorch
PoolNone
Parking
Total spaces5
Garage spaces1
GarageGarage - Front Entry
Utilities
HeatingNatural Gas, Hot Water
CoolingCentral Air, Ceiling Fan(s), Electric
WaterWell
SewerPublic Sewer
Schools & Neighborhood
School districtCAESAR RODNEY
High schoolCAESAR RODNEY
SubdivisionFAIRFIELD FARMS
Listing details
MLS#DEKT2048468
StatusActive
Days on market86
List dateJuly 1, 2026
ZoningRS1
CountyKENT
Rooms
| Room | Level | Dimensions | Features |
|---|---|---|---|
| Dining Room | Main | 13 x 11 | — |
| Bedroom 1 | Upper 1 | 14 x 11 | — |
| Bedroom 2 | Upper 1 | 11 x 10 | — |
| Half Bath | Main | 8 x 5 | — |
| Primary Bedroom | Upper 1 | 15 x 17 | — |
| Attic | Unspecified | — | — |
| Utility Room | Lower 1 | 13 x 23 | — |
| Bathroom 2 | Upper 1 | 8 x 6 | — |
| Primary Bedroom | Unspecified | — | — |
| Basement | Lower 1 | 21 x 23 | — |
| Laundry | Main | 13 x 7 | — |
| Living Room | Main | 22 x 13 | — |
| Family Room | Main | 19 x 12 | — |
| Primary Bathroom | Upper 1 | 5 x 7 | — |
| Kitchen | Main | 13 x 11 | — |
| Bedroom 3 | Upper 1 | 15 x 12 | — |
Price history
| Date | Event | Price | Source |
|---|---|---|---|
| 07/01/2026 | Listed | $384,900 | MLS |
Home highlights
Fireplace
Garage: Garage - Front Entry
No HOA
Corner / fenced lot
CAESAR RODNEY school district
Location & neighborhood
Recently Sold Homes


This home sale information is not to be construed as an appraisal and may not be used as such for any purpose.
BRIGHT MLS is the (or a) provider of this home sale information and has compiled content from various sources. Some properties represented may not have actually sold due to reporting errors.