
110 MASTERS LN
About this home
Detached residence boasts 3,314 square feet of living space, featuring five spacious bedrooms and two and a half bathrooms, making it an ideal retreat for those seeking both room to grow and cozy spac...
Facts & features
Interior
Exterior & construction
Parking
Utilities
Schools & Neighborhood
Listing details
Rooms
| Room | Level | Dimensions | Features |
|---|---|---|---|
| Sitting Room | Main | — | — |
| Bedroom 4 | Upper 1 | — | — |
| Loft | Upper 1 | — | — |
| Bedroom 3 | Upper 1 | — | — |
| Dining Room | Main | 12 x 12 | Crown Molding |
| Bedroom 1 | Upper 1 | — | — |
| Bedroom 4 | Upper 1 | 13 x 13 | — |
| Bedroom 1 | Main | 19 x 25 | Ceiling Fan(s) |
| Foyer | Main | 7 x 18 | — |
| Sun/Florida Room | Main | 17 x 12 | Ceiling Fan(s) |
| Basement | Lower 1 | 52 x 45 | — |
| Basement | Lower 1 | — | — |
| Primary Bedroom | Upper 1 | 21 x 13 | Walk-In Closet(s) |
| Kitchen | Main | 17 x 16 | — |
| Bedroom 3 | Upper 1 | 12 x 12 | — |
| Bathroom 2 | Upper 1 | — | — |
| Laundry | Main | 6 x 8 | — |
| Half Bath | Main | 6 x 3 | — |
| Breakfast Room | Main | — | — |
| Living Room | Main | 12 x 11 | — |
| Primary Bathroom | Upper 1 | 9 x 12 | — |
| Bedroom 2 | Upper 1 | — | — |
| Bathroom 1 | Upper 1 | 5 x 12 | — |
| Bedroom 2 | Upper 1 | 12 x 12 | — |
| Bathroom 1 | Upper 1 | — | — |
Price history
| Date | Event | Price | Source |
|---|---|---|---|
| 07/04/2026 | Listed | $510,000 | MLS |
| 08/24/2026 | Closed | $450,000 | MLS |
This home sale information is not to be construed as an appraisal and may not be used as such for any purpose.
BRIGHT MLS is the (or a) provider of this home sale information and has compiled content from various sources. Some properties represented may not have actually sold due to reporting errors.
Home highlights
Location & neighborhood
Recently Sold Homes

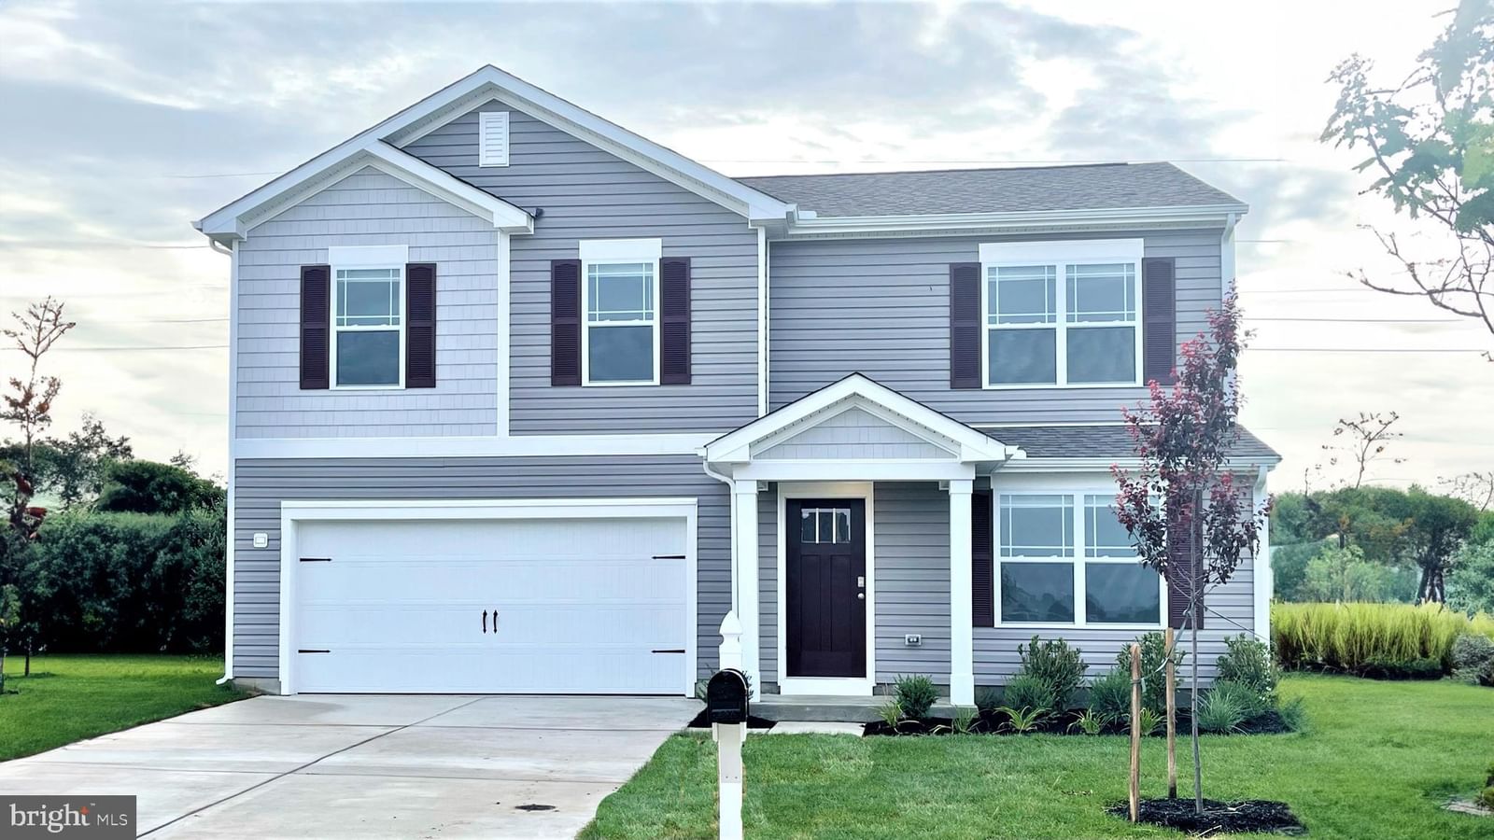
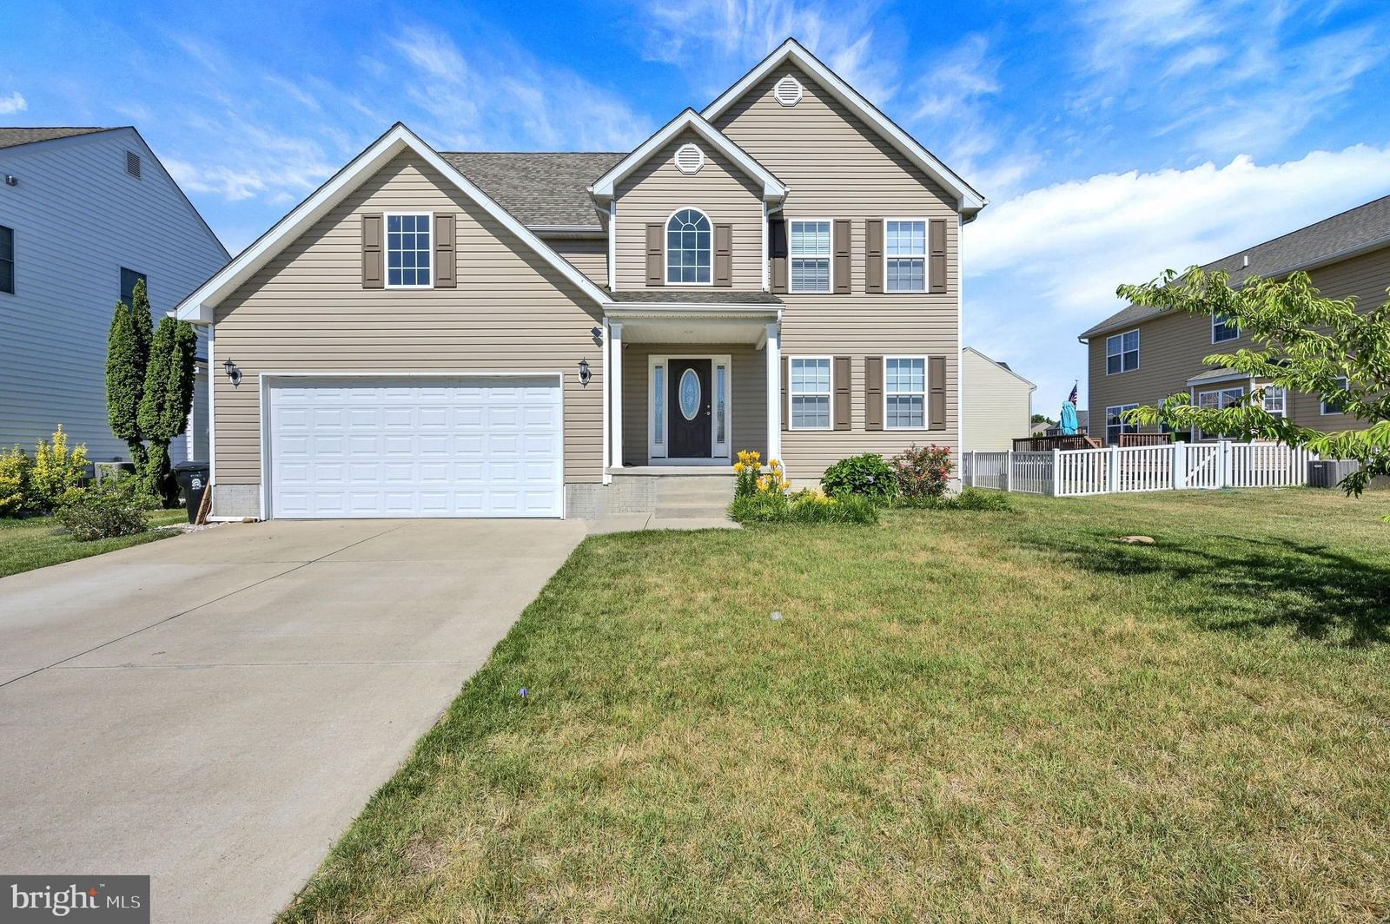

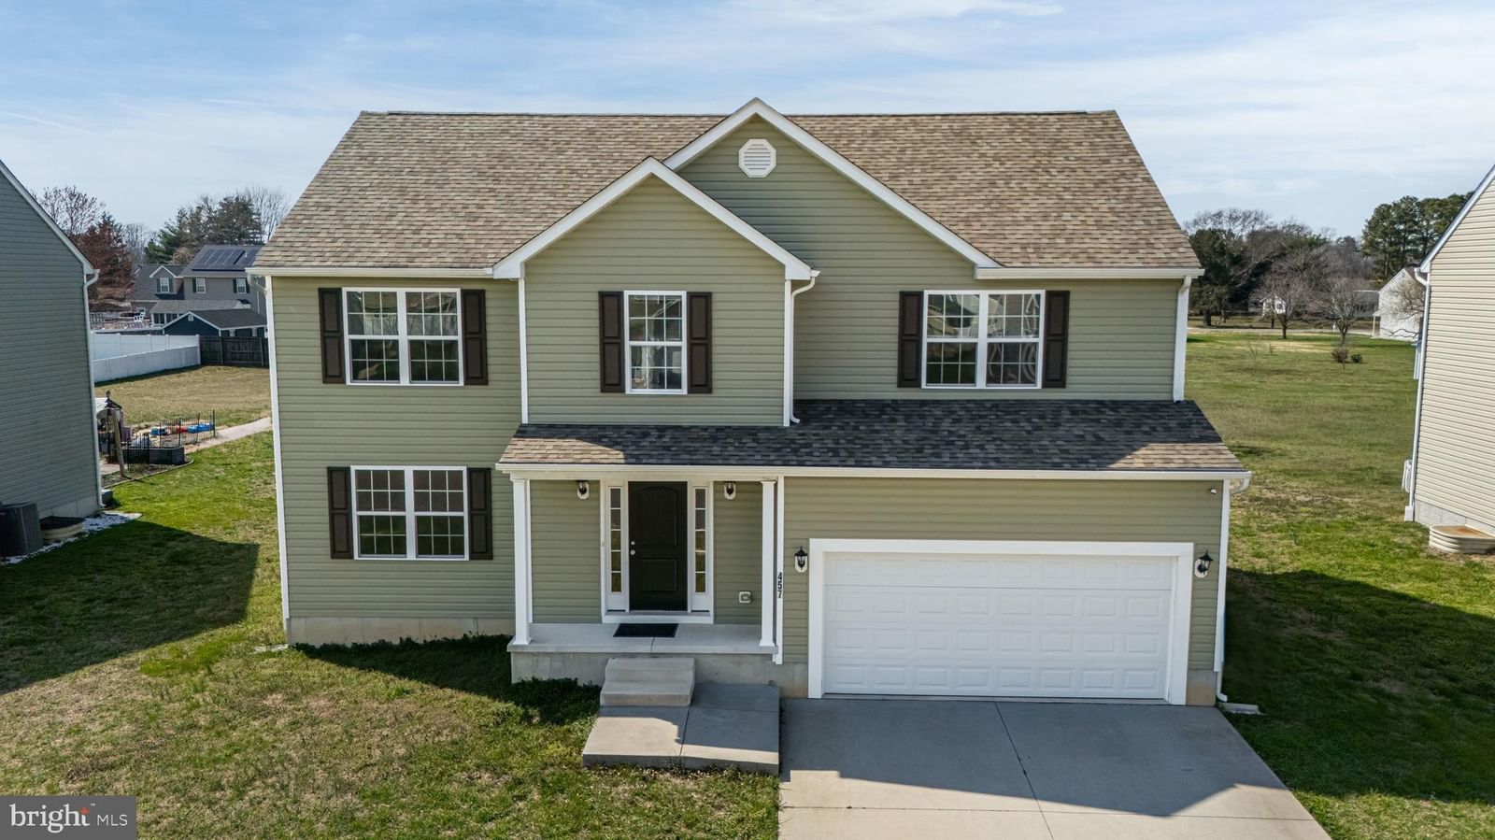

This home sale information is not to be construed as an appraisal and may not be used as such for any purpose.
BRIGHT MLS is the (or a) provider of this home sale information and has compiled content from various sources. Some properties represented may not have actually sold due to reporting errors.