
For Sale30 days on market
594 HORSE TRAIL LN
FELTON, DE, 19943 · KENT
3beds2.5baths2,060sq ft0.24 aclotResidentialtype2023built
$3,832/mo
$495,000 list price · est. all-in payment
7.37% rateConventional 30-yr fixed$24,750 (5%) down
This home's payment
$3,832/mo est.
About this home
Back on market no fault of the seller. Inspection and appraisal was done.......Why buy New when you can have a house that's already broke in and less than 3 years old.. Nestled in the charming Coursey...
Facts & features
Property type
Residential
Year built
2023
Living area
2060 sq ft
Lot size
0.24 ac
Garage
Garage - Front Entry
Heating / cooling
Electric, Natural Gas, Heat Pump / Central Air, Heat Pump, Electric
Annual taxes
$1,303 / 2025
HOA
$225 / Annually
Price / sqft
$240
County
KENT
School district
LAKE FOREST
Subdivision
COURSEYS POINT
Interior
Bedrooms3
Bathrooms (full)2
Bathrooms (half)1
Fireplace(s)1
BasementCrawl Space
FlooringCarpet, Ceramic Tile, Vinyl
Interior featuresGas Water Heater, Tankless Water Heater
Exterior & construction
ConstructionVinyl Siding
FoundationCrawl Space
PoolNone
Parking
Total spaces6
Garage spaces2
GarageGarage - Front Entry
Utilities
HeatingElectric, Natural Gas, Heat Pump
CoolingCentral Air, Heat Pump, Electric
WaterPublic
SewerPublic Sewer
Schools & Neighborhood
School districtLAKE FOREST
SubdivisionCOURSEYS POINT
Listing details
MLS#DEKT2049346
StatusActive
Days on market30
List dateJuly 31, 2026
ZoningAC
CountyKENT
HOA / Association
HOA fee$225 / Annually
Monthly equivalent$19/mo
Rooms
| Room | Level | Dimensions | Features |
|---|---|---|---|
| Primary Bedroom | Main | 13 x 15 | — |
| Living Room | Main | 15 x 16 | — |
| Attic | Upper 1 | 18 x 10 | — |
| Laundry | Main | 5 x 7 | — |
| Bedroom 3 | Upper 1 | 9 x 11 | — |
| Kitchen | Main | 15 x 13 | — |
| Bedroom 2 | Upper 1 | 9 x 12 | — |
| Dining Room | Main | 8 x 11 | — |
| Office | Main | 9 x 12 | — |
| Loft | Upper 1 | 18 x 12 | — |
| Foyer | Main | 8 x 15 | — |
| Primary Bathroom | Main | 6 x 11 | — |
Price history
| Date | Event | Price | Source |
|---|---|---|---|
| 07/31/2026 | Listed | $495,000 | MLS |
Home highlights
Fireplace
Garage: Garage - Front Entry
LAKE FOREST school district
Location & neighborhood
Recently Sold Homes


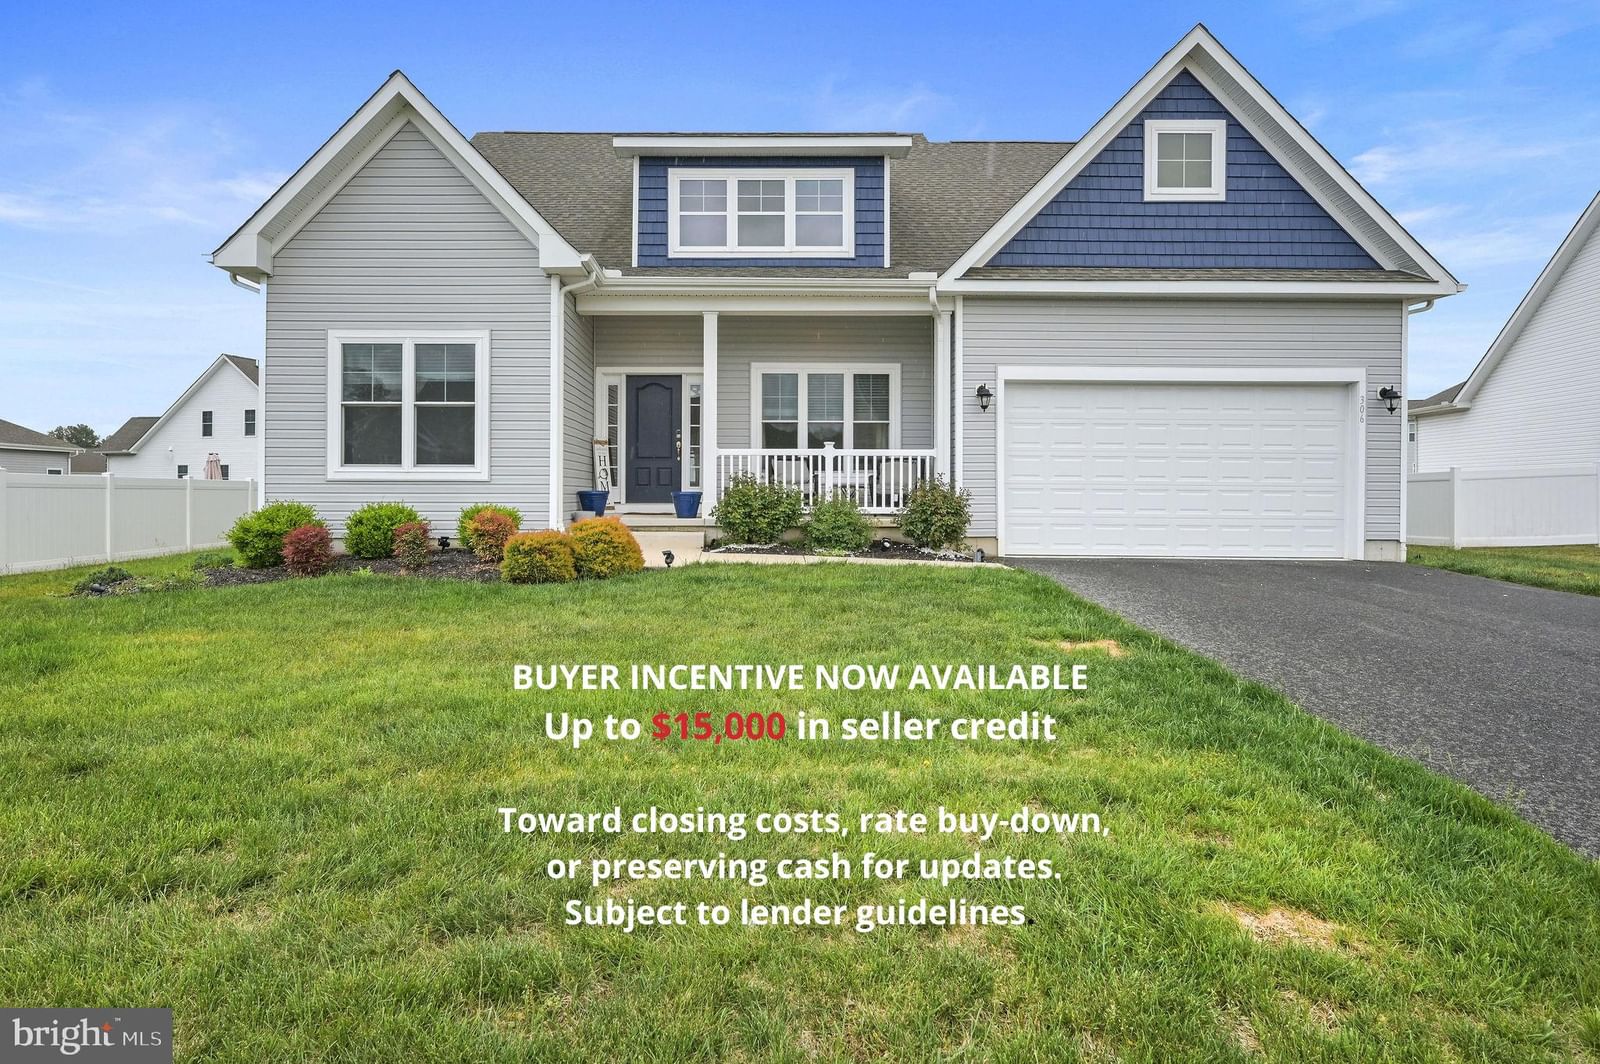
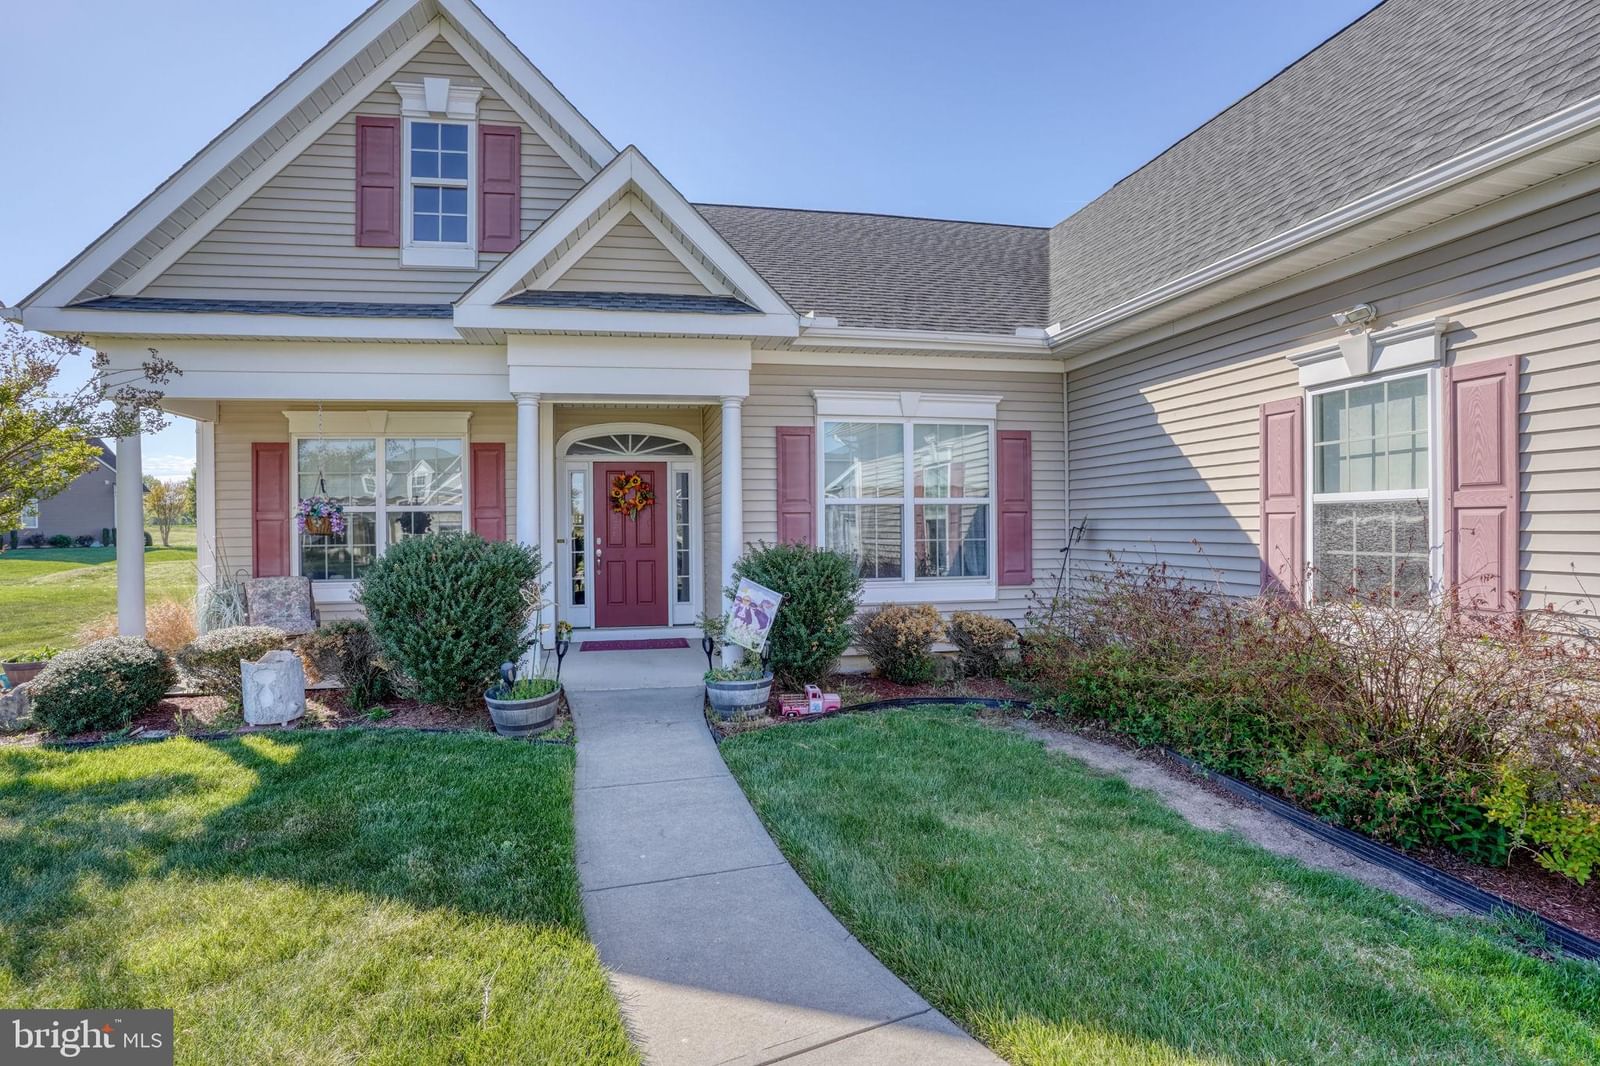
This home sale information is not to be construed as an appraisal and may not be used as such for any purpose.
BRIGHT MLS is the (or a) provider of this home sale information and has compiled content from various sources. Some properties represented may not have actually sold due to reporting errors.