
For Sale3 days on market
577 BOWMAN RD
MILFORD, DE, 19963 · KENT
3beds2.5baths2,318sq ft3.9 aclotResidentialtype2001built
$4,844/mo
$629,900 list price · est. all-in payment
7.37% rateConventional 30-yr fixed$31,495 (5%) down
This home's payment
$4,844/mo est.
About this home
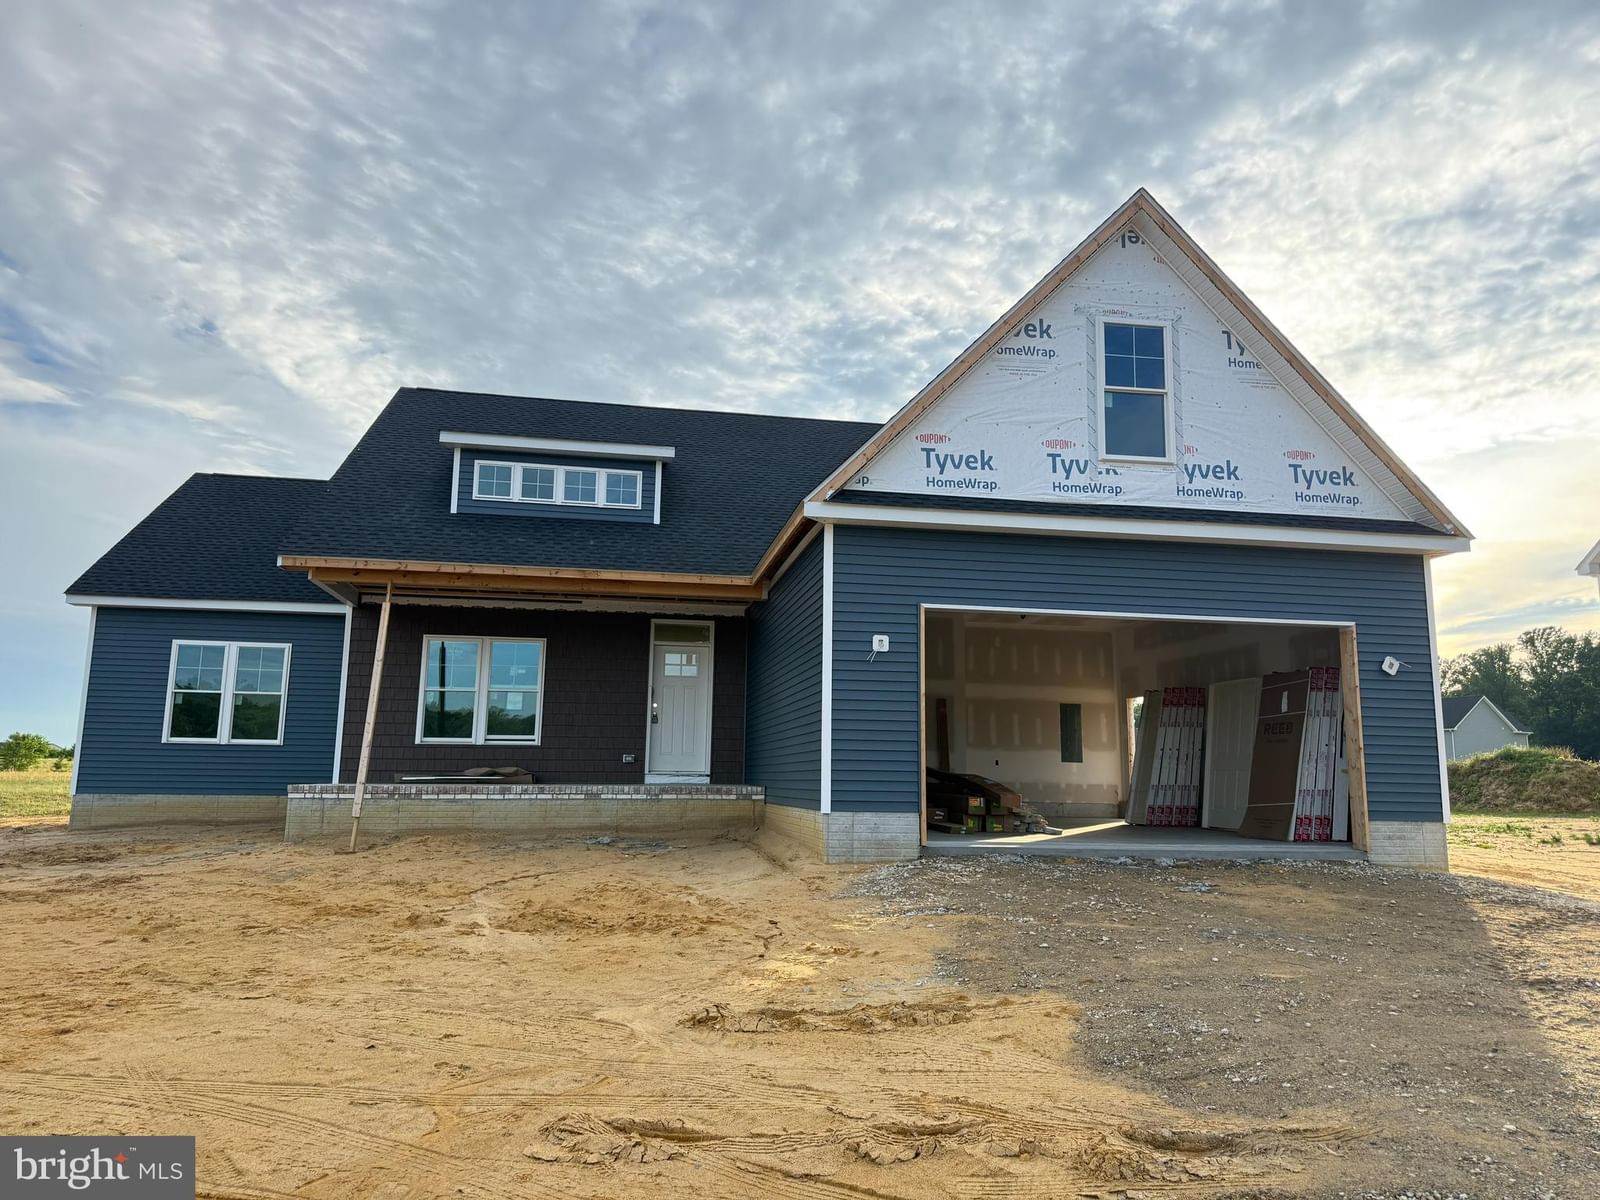
Beautifully updated and thoughtfully designed, this spacious home offers 3 bedrooms, 2.5 bathrooms, a formal dining room, multiple flexible living spaces, and a 3-car garage. Recent improvements inclu...
Facts & features
Property type
Residential
Year built
2001
Living area
2318 sq ft
Lot size
3.9 ac
Garage
Additional Storage Area,Built In,Garage - Side Entry,Garage Door Opener,Inside Access,Oversized
Heating / cooling
Electric, Natural Gas, Central / Central Air, Ceiling Fan(s), Electric
Annual taxes
$1,559 / 2026
HOA
None
Price / sqft
$272
County
KENT
School district
MILFORD
Subdivision
NONE AVAILABLE
Interior
Bedrooms3
Bathrooms (full)2
Bathrooms (half)1
Fireplace(s)1
BasementCrawl Space
FlooringCarpet, Wood, Vinyl
Interior featuresRange, Water Purifier, Gas Water Heater, Built-In Range, Dishwasher, Dryer, Refrigerator, Stainless Steel Appliance(s), Washer, Water Heater, Microwave, Tankless Water Heater
Exterior & construction
ConstructionVinyl Siding, Brick
FoundationCrawl Space
RoofHip
PatioPatio, Porch
PoolNone
Parking
Total spaces13
Garage spaces3
GarageAdditional Storage Area,Built In,Garage - Side Entry,Garage Door Opener,Inside Access,Oversized
Utilities
HeatingElectric, Natural Gas, Central
CoolingCentral Air, Ceiling Fan(s), Electric
WaterWell
SewerSeptic Tank
Schools & Neighborhood
School districtMILFORD
High schoolMILFORD
SubdivisionNONE AVAILABLE
Listing details
MLS#DEKT2050898
StatusActive
Days on market3
List dateOctober 1, 2026
ZoningAC
CountyKENT
Rooms
| Room | Level | Dimensions | Features |
|---|---|---|---|
| Bedroom 3 | Main | 11 x 14 | — |
| Laundry | Main | 7 x 9 | — |
| Kitchen | Main | 16 x 12 | — |
| Bedroom 2 | Main | 12 x 11 | — |
| Primary Bedroom | Main | 16 x 13 | Walk-In Closet(s) |
| Office | Main | 12 x 10 | Ceiling Fan(s) |
| Living Room | Main | 24 x 23 | — |
| Dining Room | Main | 12 x 11 | — |
Price history
| Date | Event | Price | Source |
|---|---|---|---|
| 10/01/2026 | Listed | $629,900 | MLS |
Home highlights
Fireplace
Garage: Additional Storage Area,Built In,Garage - Side Entry,Garage Door Opener,Inside Access,Oversized
No HOA
MILFORD school district
Location & neighborhood
Recently Sold Homes

This home sale information is not to be construed as an appraisal and may not be used as such for any purpose.
BRIGHT MLS is the (or a) provider of this home sale information and has compiled content from various sources. Some properties represented may not have actually sold due to reporting errors.