
For Sale1 days on market
460 STONE RIDGE DR
DOVER, DE, 19901 · KENT
4beds2.5baths3,302sq ft0.25 aclotResidentialtype2013built
$3,786/mo
$499,000 list price · est. all-in payment
7.29% rateConventional 30-yr fixed$24,950 (5%) down
This home's payment
$3,786/mo est.
About this home
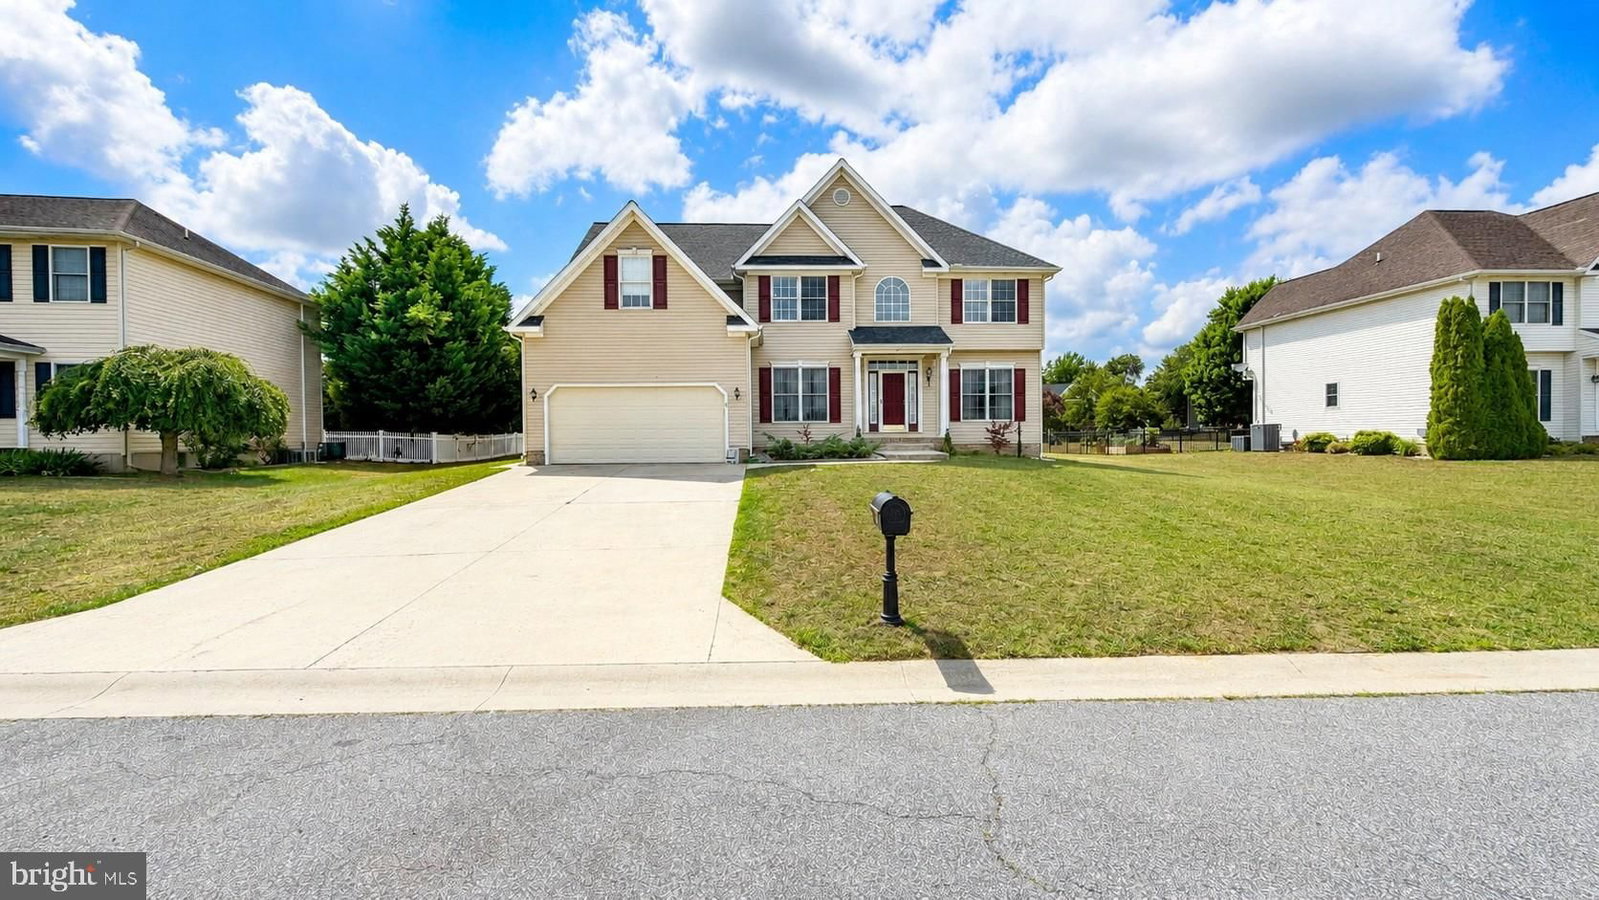
Nestled in the prestigious Stoneridge community, this stunning contemporary residence offers an exquisite blend of luxury and comfort, perfect for those seeking an elevated lifestyle. Built in 2013, t...
Facts & features
Property type
Residential
Year built
2013
Total finished
3,302 sq ft
Lot size
0.25 ac
Garage
Garage - Front Entry,Garage Door Opener,Inside Access
Heating / cooling
Electric, Natural Gas, Forced Air, Heat Pump / Central Air, Ceiling Fan(s), Electric
Annual taxes
$2,013 / 2026
HOA
$200 / Annually
Price / sqft
$212
Above ground
County
KENT
School district
CAESAR RODNEY
Subdivision
STONERIDGE
Interior
Bedrooms4
Bathrooms (full)2
Bathrooms (half)1
Fireplace(s)1
BasementFinished, Sump Pump, Interior Entry
Above-ground finished2,352 sq ft
Finished basement950 sq ft
FlooringCarpet, Wood
Interior featuresAttic, Carpet, Ceiling Fan(s), Crown Moldings, Dining Area, Family Room Off Kitchen, Formal/Separate Dining Room, Kitchen - Island, Pantry, Primary Bath(s), Recessed Lighting, Wood Floors, Kitchen - Eat-In
Exterior & construction
ConstructionBattsInsulation, BlownInInsulation, CPVC/PVC, Stick Built, Vinyl Siding
FoundationPermanent, Concrete Perimeter
Levels2
PatioPatio
PoolFenced, In Ground, Salt Water, Private
Parking
Total spaces6
Garage spaces2
GarageGarage - Front Entry,Garage Door Opener,Inside Access
Utilities
HeatingElectric, Natural Gas, Forced Air, Heat Pump
CoolingCentral Air, Ceiling Fan(s), Electric
WaterPublic
SewerPublic Sewer
Schools & Neighborhood
School districtCAESAR RODNEY
High schoolCAESAR RODNEY
SubdivisionSTONERIDGE
Listing details
MLS#DEKT2051814
StatusActive
Days on market1
List dateOctober 29, 2026
ZoningRS1
CountyKENT
HOA / Association
HOA fee$200 / Annually
Monthly equivalent$17/mo
Rooms
| Room | Level | Dimensions | Features |
|---|---|---|---|
| Dining Room | Main | 16 x 11 | — |
| Family Room | Main | 19 x 17 | — |
| Kitchen | Main | 16 x 11 | crown molding, pantry |
| Living Room | Main | 14 x 14 | — |
Price history
| Date | Event | Price | Source |
|---|---|---|---|
| 10/29/2026 | Listed | $499,000 | MLS |
Home highlights
Fireplace
Garage: Garage - Front Entry,Garage Door Opener,Inside Access
CAESAR RODNEY school district
Location & neighborhood
Recently Sold Homes

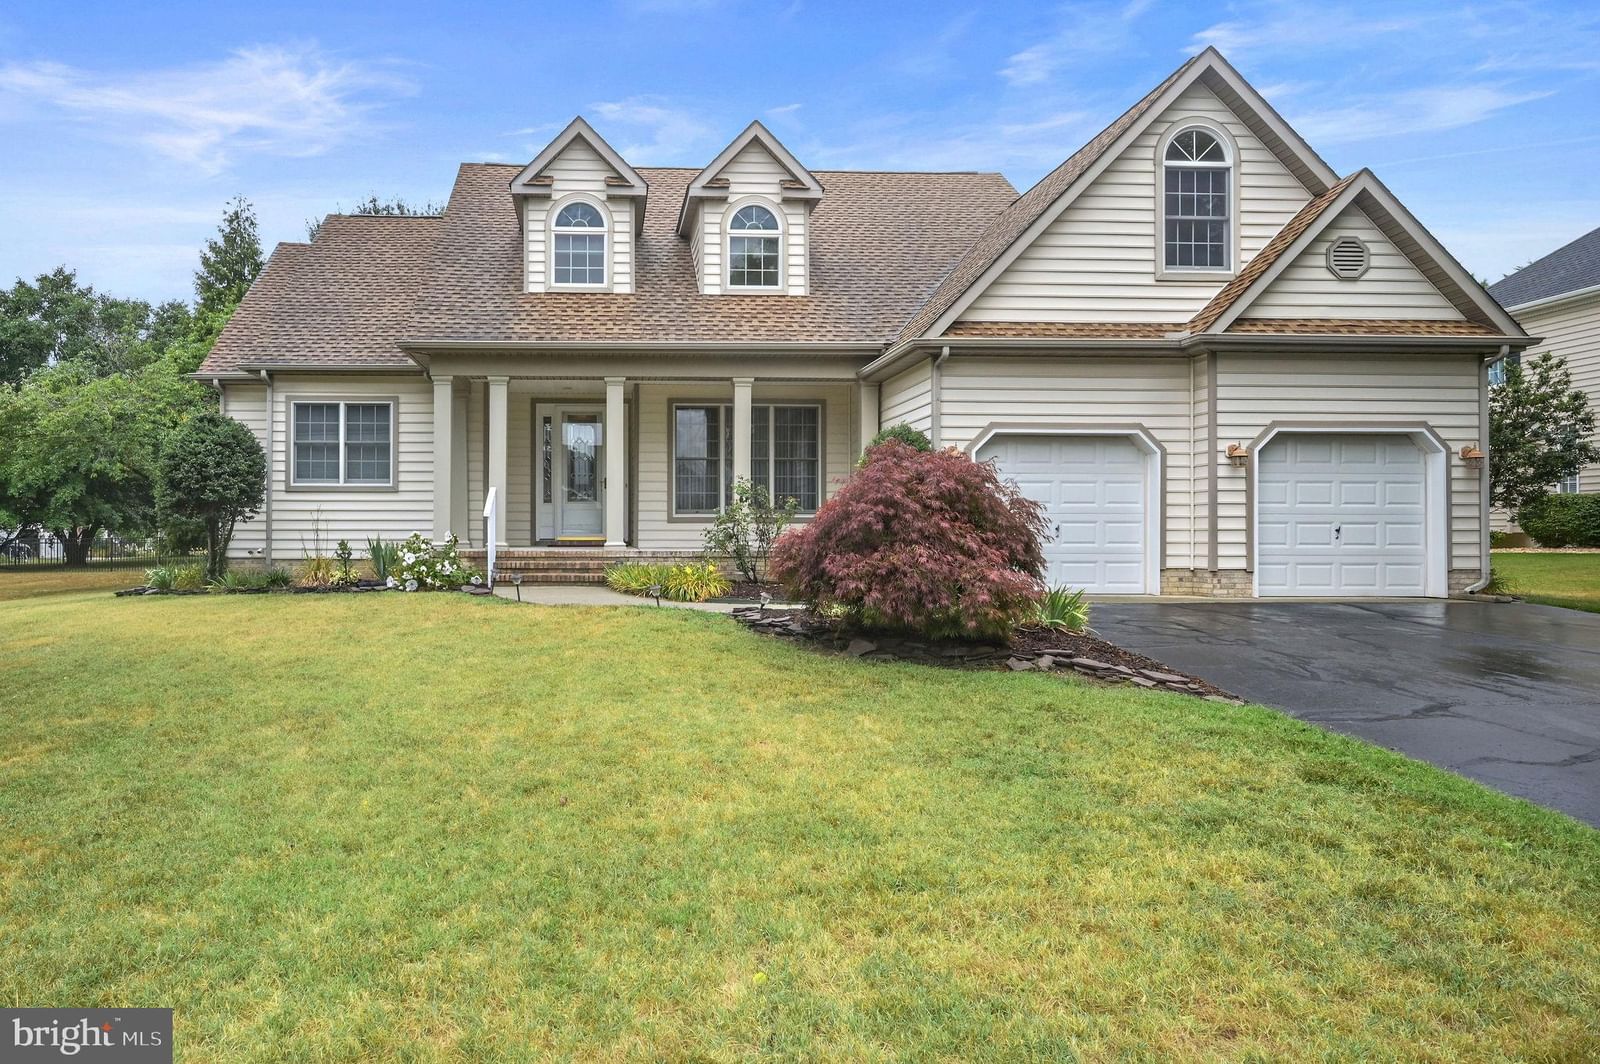


This home sale information is not to be construed as an appraisal and may not be used as such for any purpose.
BRIGHT MLS is the (or a) provider of this home sale information and has compiled content from various sources. Some properties represented may not have actually sold due to reporting errors.