
For Sale1 days on market
33 SELDON DR
SMYRNA, DE, 19977 · KENT
5beds3baths3,268sq ft0.5 aclotResidentialtype
$5,254/mo
$694,500 list price · est. all-in payment
7.17% rateConventional 30-yr fixed$34,725 (5%) down
This home's payment
$5,254/mo est.
About this home
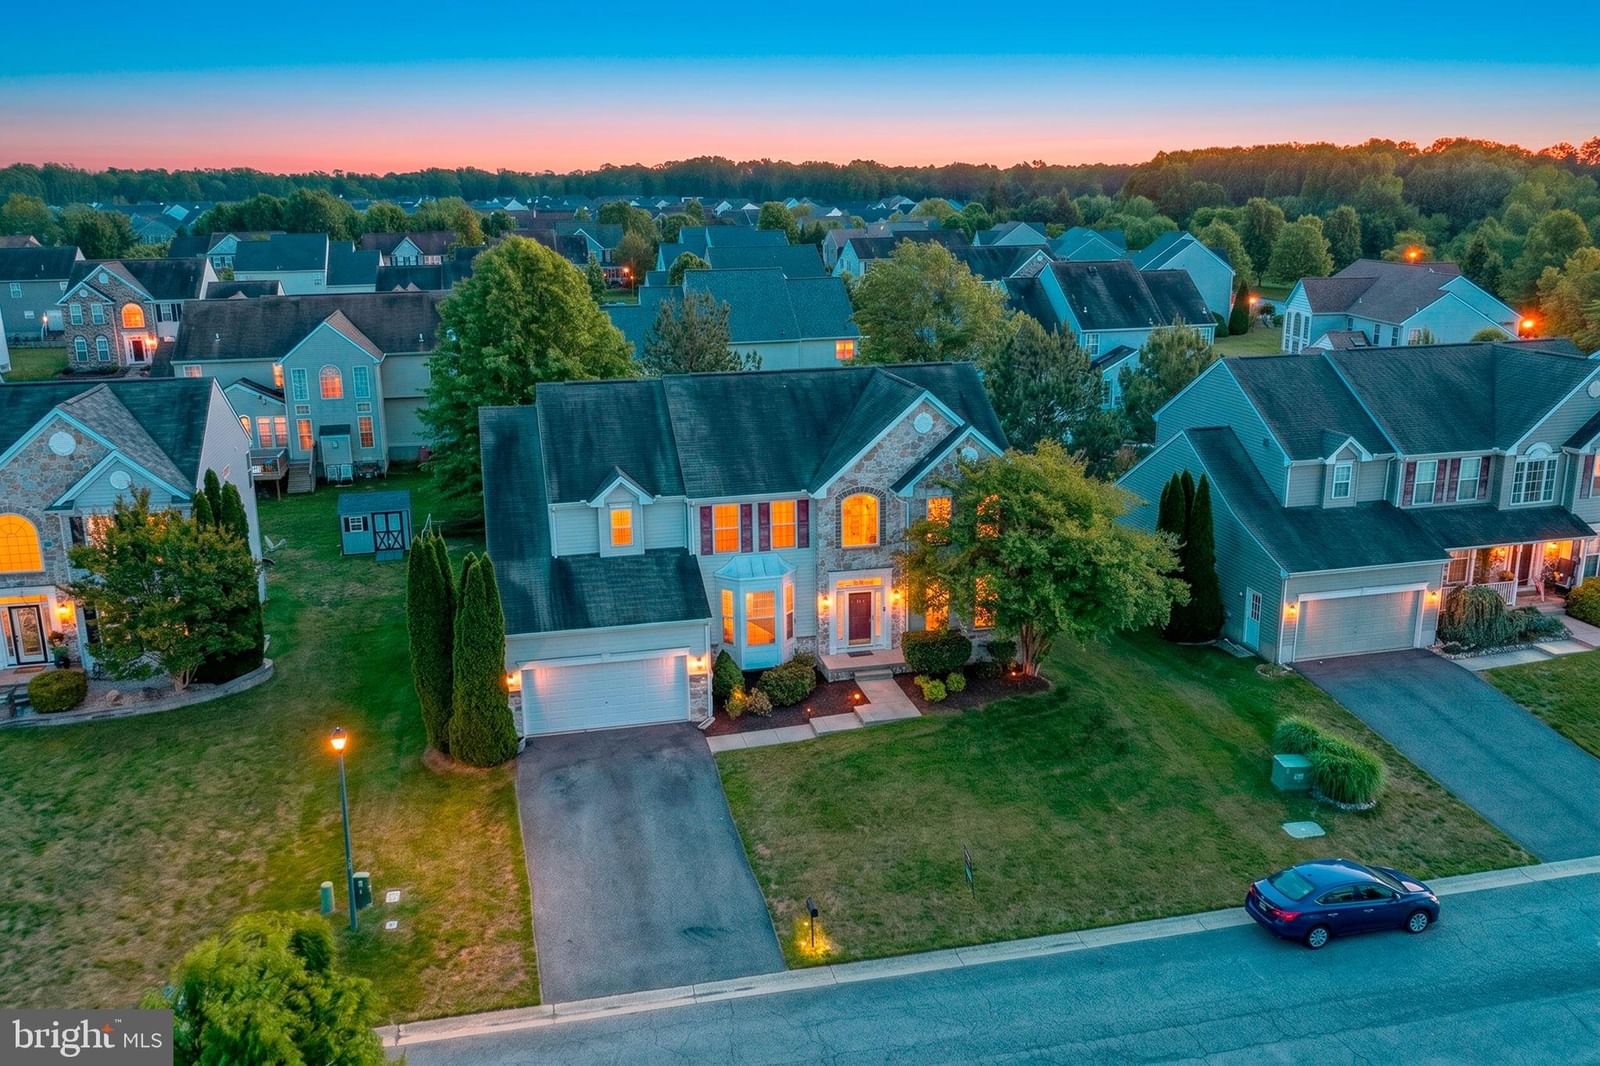
PROPOSED QUICK DELIVERY by BENCHMARK BUILDERS. Welcome to the Eden model in the sought-after Greene Hill Farm community of Smyrna, DE. This stunning to-be-built Colonial-style home offers 5 spacious...
Facts & features
Property type
Residential
Total finished
3,268 sq ft
Lot size
0.5 ac
Garage
Garage - Side Entry
Heating / cooling
Natural Gas, Forced Air / Central Air, Electric
Annual taxes
$3,000 / 2026
HOA
$535 / Annually
Price / sqft
$213
Above ground
County
KENT
School district
SMYRNA
Subdivision
GREENE HILL FARM EST
Interior
Bedrooms5
Bathrooms (full)3
Total rooms12
BasementFull, Unfinished, Sump Pump
Above-ground finished3,268 sq ft
FlooringWood, Vinyl, Carpet
Interior featuresPrimary Bath(s), Kitchen - Eat-In, Formal/Separate Dining Room, Walk-in Closet(s), Upgraded Countertops, Bathroom - Stall Shower, Kitchen - Island, Pantry
Exterior & construction
ConstructionVinyl Siding, Stone
FoundationConcrete Perimeter
RoofShingle
Levels2
PoolNone
Parking
Total spaces6
Garage spaces2
GarageGarage - Side Entry
Utilities
HeatingNatural Gas, Forced Air
CoolingCentral Air, Electric
WaterPublic
SewerPublic Sewer
Schools & Neighborhood
School districtSMYRNA
High schoolSMYRNA
SubdivisionGREENE HILL FARM EST
Listing details
MLS#DEKT2052028
StatusActive
Days on market1
List dateNovember 8, 2026
Zoning0
CountyKENT
HOA / Association
HOA fee$535 / Annually
Monthly equivalent$45/mo
Capital contribution$300
Price history
| Date | Event | Price | Source |
|---|---|---|---|
| 11/08/2026 | Listed | $694,500 | MLS |
Home highlights
Garage: Garage - Side Entry
SMYRNA school district
Location & neighborhood
Recently Sold Homes


This home sale information is not to be construed as an appraisal and may not be used as such for any purpose.
BRIGHT MLS is the (or a) provider of this home sale information and has compiled content from various sources. Some properties represented may not have actually sold due to reporting errors.