
For Sale↓ $35,000 price drop226 days on market
228 WICKERBERRY DR
MIDDLETOWN, DE, 19709 · NEW CASTLE
4beds2.5baths3,875sq ft0.26 aclotResidentialtype2006built
$6,151/mo
$764,000 list price · est. all-in payment
7.37% rateConventional 30-yr fixed$38,200 (5%) down
This home's payment
$6,151/mo est.
About this home
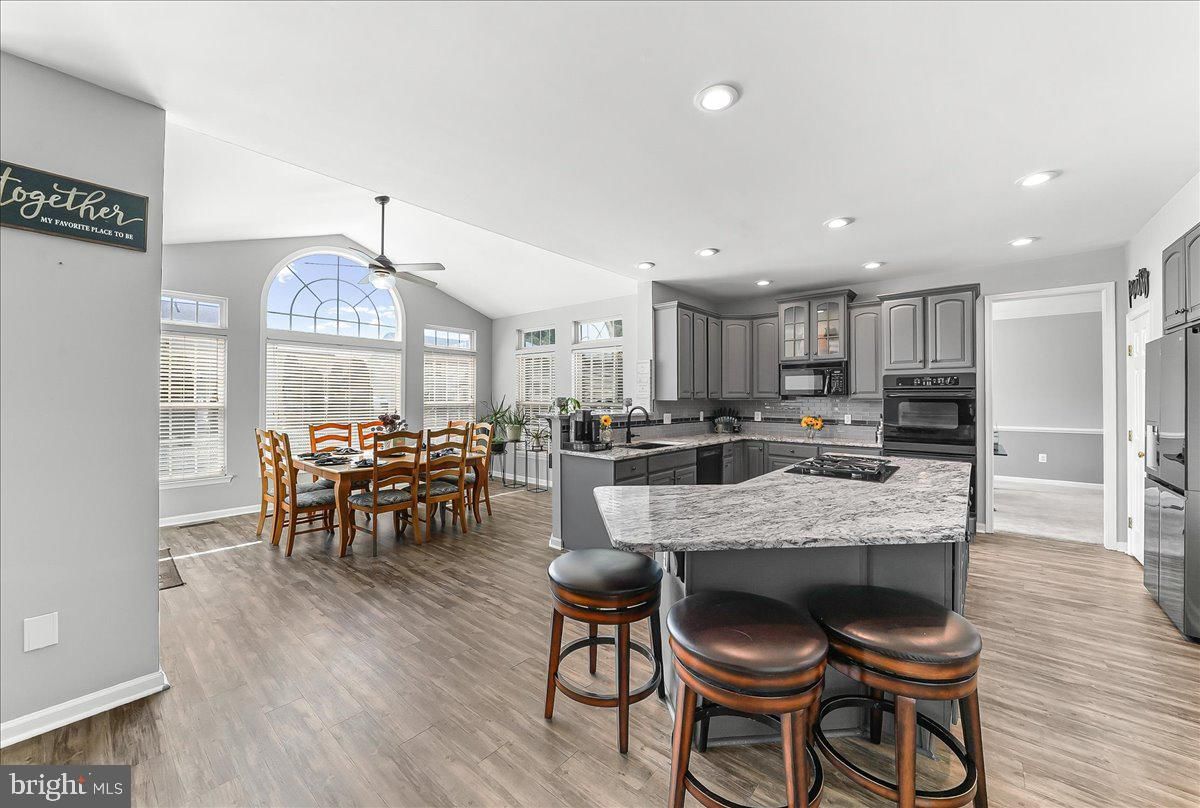
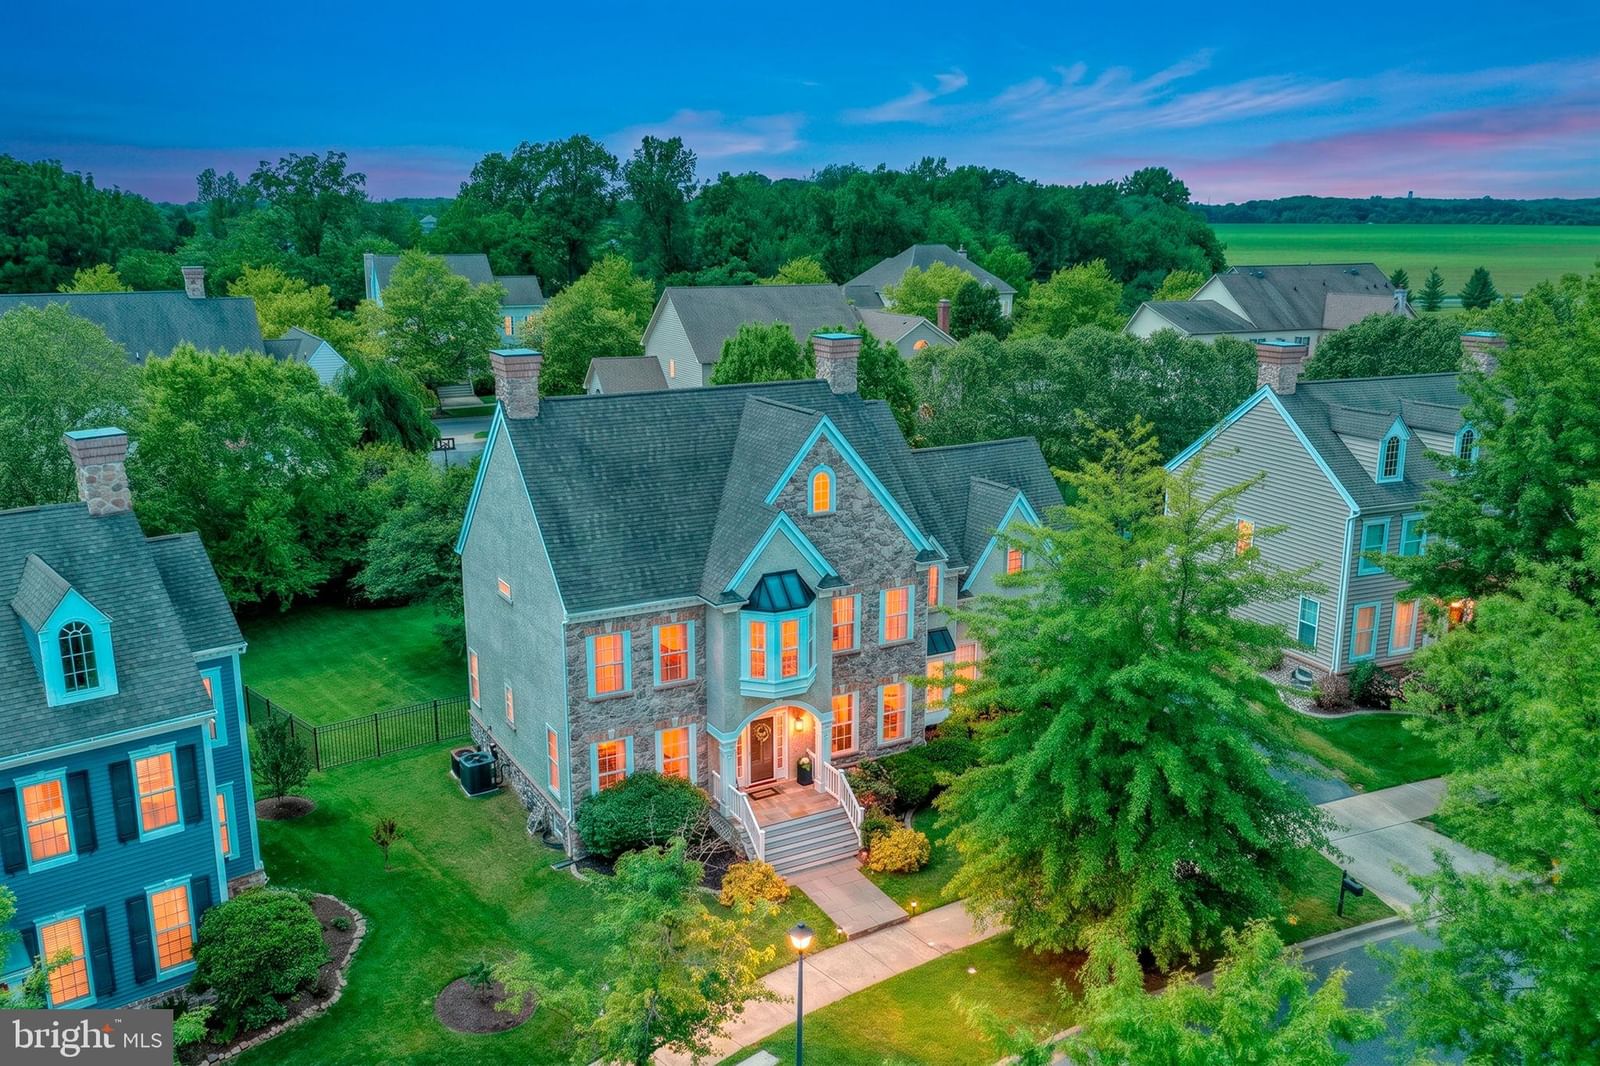
Just Reduced! This Stunning Home built by Anderson Builder is located on the Corner lot in the Parkside Community. This 4 bedroom, 2 1/2 bath home welcomes you as soon as you enter into the home. The...
Facts & features
Property type
Residential
Year built
2006
Living area
3875 sq ft
Lot size
0.26 ac
Garage
Garage - Rear Entry
Heating / cooling
Natural Gas, Central / Central Air, Electric
Annual taxes
$0 / 2025
HOA
$250 / Quarterly
Price / sqft
$197
County
NEW CASTLE
School district
APPOQUINIMINK
Subdivision
PARKSIDE
Interior
Bedrooms4
Bathrooms (full)2
Bathrooms (half)1
Fireplace(s)1
BasementUnfinished
Interior featuresGas Water Heater
Exterior & construction
ConstructionVinyl Siding, Aluminum Siding
FoundationConcrete Perimeter
PatioPatio, Porch
PoolCommunity
Parking
Total spaces7
Garage spaces3
GarageGarage - Rear Entry
Utilities
HeatingNatural Gas, Central
CoolingCentral Air, Electric
WaterPublic
SewerPublic Sewer
Schools & Neighborhood
School districtAPPOQUINIMINK
SubdivisionPARKSIDE
Listing details
MLS#DENC2097946
StatusActive
Days on market226
List dateMarch 2, 2026
Zoning23R-2
CountyNEW CASTLE
HOA / Association
HOA fee$250 / Quarterly
Monthly equivalent$83/mo
Rooms
| Room | Level | Dimensions | Features |
|---|---|---|---|
| Primary Bedroom | Upper 1 | — | — |
| Kitchen | Main | — | — |
| Great Room | Main | — | — |
| Other | Main | — | — |
| Bedroom 2 | Upper 1 | — | — |
| Dining Room | Main | — | — |
| Living Room | Main | — | — |
| Office | Main | — | — |
| Bedroom 4 | Upper 1 | — | — |
| Bedroom 3 | Upper 1 | — | — |
| Primary Bathroom | Upper 1 | — | — |
| Breakfast Room | Main | — | — |
Price history
| Date | Event | Price | Source |
|---|---|---|---|
| 03/02/2026 | Listed | $764,000 | MLS |
Home highlights
Fireplace
Garage: Garage - Rear Entry
APPOQUINIMINK school district
Location & neighborhood
Recently Sold Homes




This home sale information is not to be construed as an appraisal and may not be used as such for any purpose.
BRIGHT MLS is the (or a) provider of this home sale information and has compiled content from various sources. Some properties represented may not have actually sold due to reporting errors.