Back to results·WILMINGTON2311 MACDONOUGH RD
Recent Sale6 days on market

2311 MACDONOUGH RD

WILMINGTON, DE, 19805 · NEW CASTLE
3beds3baths2,025sq ft0.18 aclotResidentialtype1920built
Listing Courtesy of BHHS Fox & Roach-Greenville302-571-8855Julie Allport
$5,020/mo
$625,000 list price · est. all-in payment
Get pre-approved
This home's payment
$5,020/mo est.

About this home

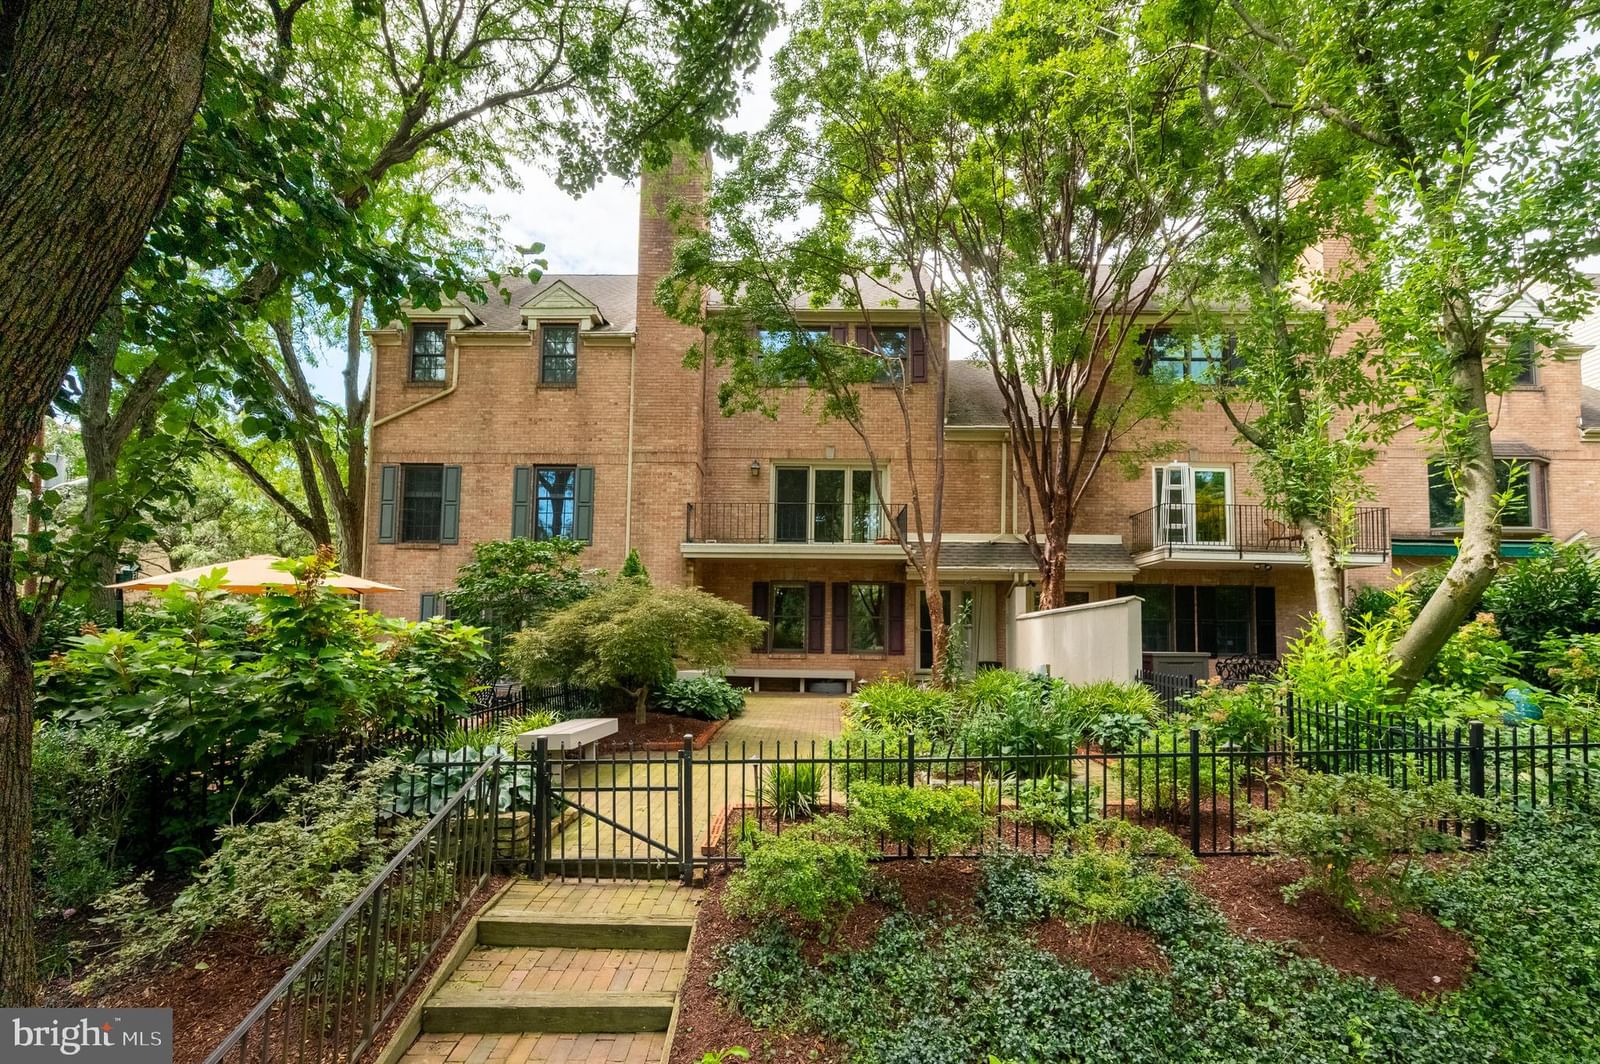
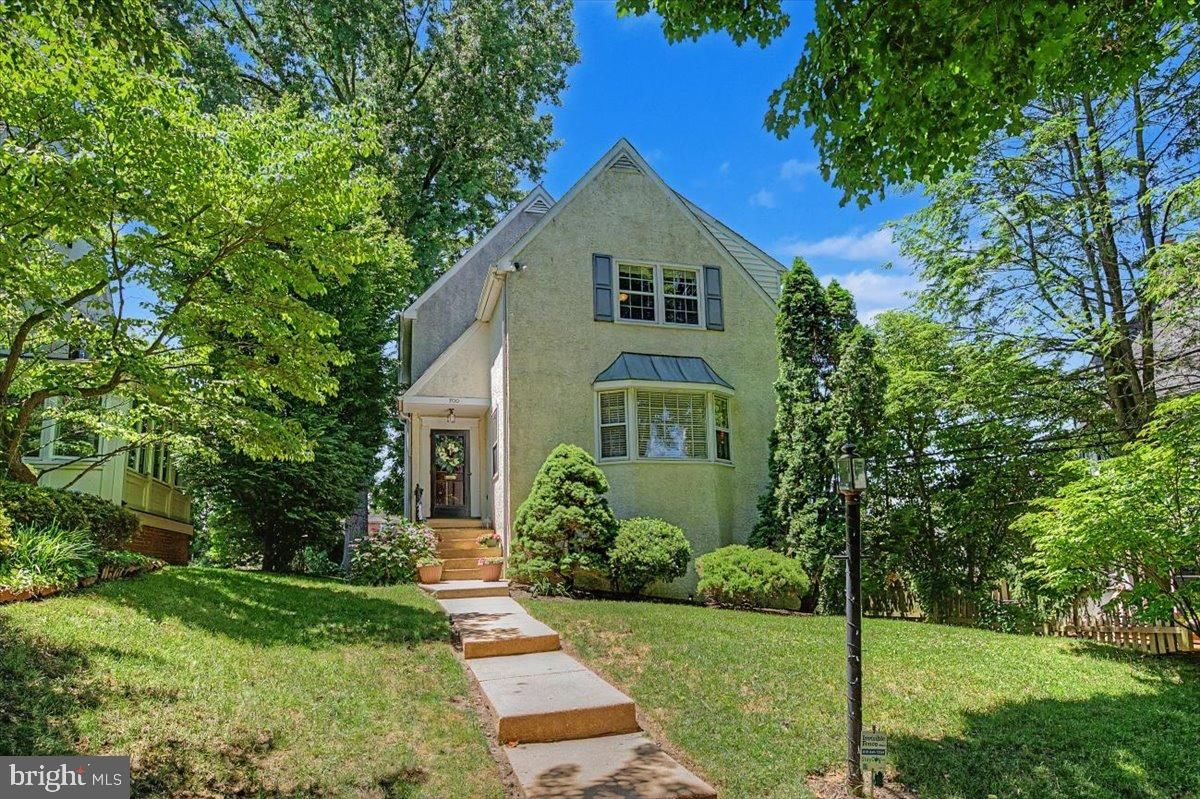
2311 MacDonough Road is located in the highly desirable Wawaset Park, a historic neighborhood designed by Edward L. Palmer Jr. and inspired by the planning traditions of Frederick Law Olmsted. Known f...

Facts & features

Property type
Residential
Year built
1920
Living area
2025 sq ft
Lot size
0.18 ac
Garage
Additional Storage Area,Garage - Front Entry
Heating / cooling
Natural Gas, Hot Water / Central Air, Ceiling Fan(s), Gas
Annual taxes
$6,564 / 2025
HOA
$380 / annually
Price / sqft
$309
County
NEW CASTLE
School district
RED CLAY CONSOLIDATED
Subdivision
WAWASET PARK

Interior

Bedrooms3
Bathrooms (full)3
Bathrooms (half)1
Fireplace(s)1
BasementFull, Unfinished
FlooringWood
Interior featuresRange, Gas Water Heater, Built-In Range, Dishwasher, Refrigerator, Microwave

Exterior & construction

ConstructionStucco
FoundationOther
RoofShingle
PatioPatio
PoolNone

Parking

Total spaces2
Garage spaces2
GarageAdditional Storage Area,Garage - Front Entry

Utilities

HeatingNatural Gas, Hot Water
CoolingCentral Air, Ceiling Fan(s), Gas
WaterPublic
SewerPublic Sewer

Schools & Neighborhood

School districtRED CLAY CONSOLIDATED
High schoolALEXIS I. DUPONT
SubdivisionWAWASET PARK

Listing details

MLS#DENC2102834
StatusRecent Sale
Days on market6
List dateMay 12, 2026
Zoning26R-1
CountyNEW CASTLE

HOA / Association

HOA Fee$380 / annually
Monthly equivalent$32/mo

Rooms

RoomLevelDimensionsFeatures
Mud RoomMain
KitchenMain
Sun/Florida RoomMain
Dining RoomMain
Half BathMain
Living RoomMain

Price history

DateEventPriceSource
05/12/2026Listed$625,000MLS
05/19/2026Closed$636,700MLS

This home sale information is not to be construed as an appraisal and may not be used as such for any purpose.

BRIGHT MLS is the (or a) provider of this home sale information and has compiled content from various sources. Some properties represented may not have actually sold due to reporting errors.

Home highlights

Fireplace
Garage: Additional Storage Area,Garage - Front Entry
RED CLAY CONSOLIDATED school district

Location & neighborhood

Listing courtesy of BHHS Fox & Roach-Greenville302-571-8855Julie AllportListing information is deemed reliable but is not guaranteed accurate.
BRIGHT MLS

Listing data provided by BRIGHT through a licensing agreement · Data last updated 08/20/2026

The data relating to real estate for sale on this website appears in part through the BRIGHT Internet Data Exchange program, a voluntary cooperative exchange of property listing data between licensed real estate brokerage firms in which HomeFio participates, and is provided by BRIGHT through a licensing agreement. © 2026 Bright MLS. All Rights Reserved. Information Deemed Reliable But Not Guaranteed.

The information provided by this website is for the personal, non-commercial use of consumers and may not be used for any purpose other than to identify prospective properties consumers may be interested in purchasing.

Some properties which appear for sale on this website may no longer be available because they are under contract, have Closed or are no longer being offered for sale.

Rates, monthly payments, and loan terms displayed on this platform are estimates provided by individual lenders and are subject to change without notice. All figures are for illustrative purposes only and do not constitute a binding offer, commitment, or guarantee of any loan terms. Actual rates and payments are subject to credit approval, property appraisal, income verification, and lender underwriting. Contact each lender directly for complete terms and current rates.