
For Sale1 days on market
4500 WASHINGTON BLVD
WILMINGTON, DE, 19802 · NEW CASTLE
5beds3.5baths4,967sq ft0.97 aclotResidentialtype1838built
$11,805/mo
$1,495,000 list price · est. all-in payment
7.37% rateConventional 30-yr fixed$74,750 (5%) down
This home's payment
$11,805/mo est.
About this home
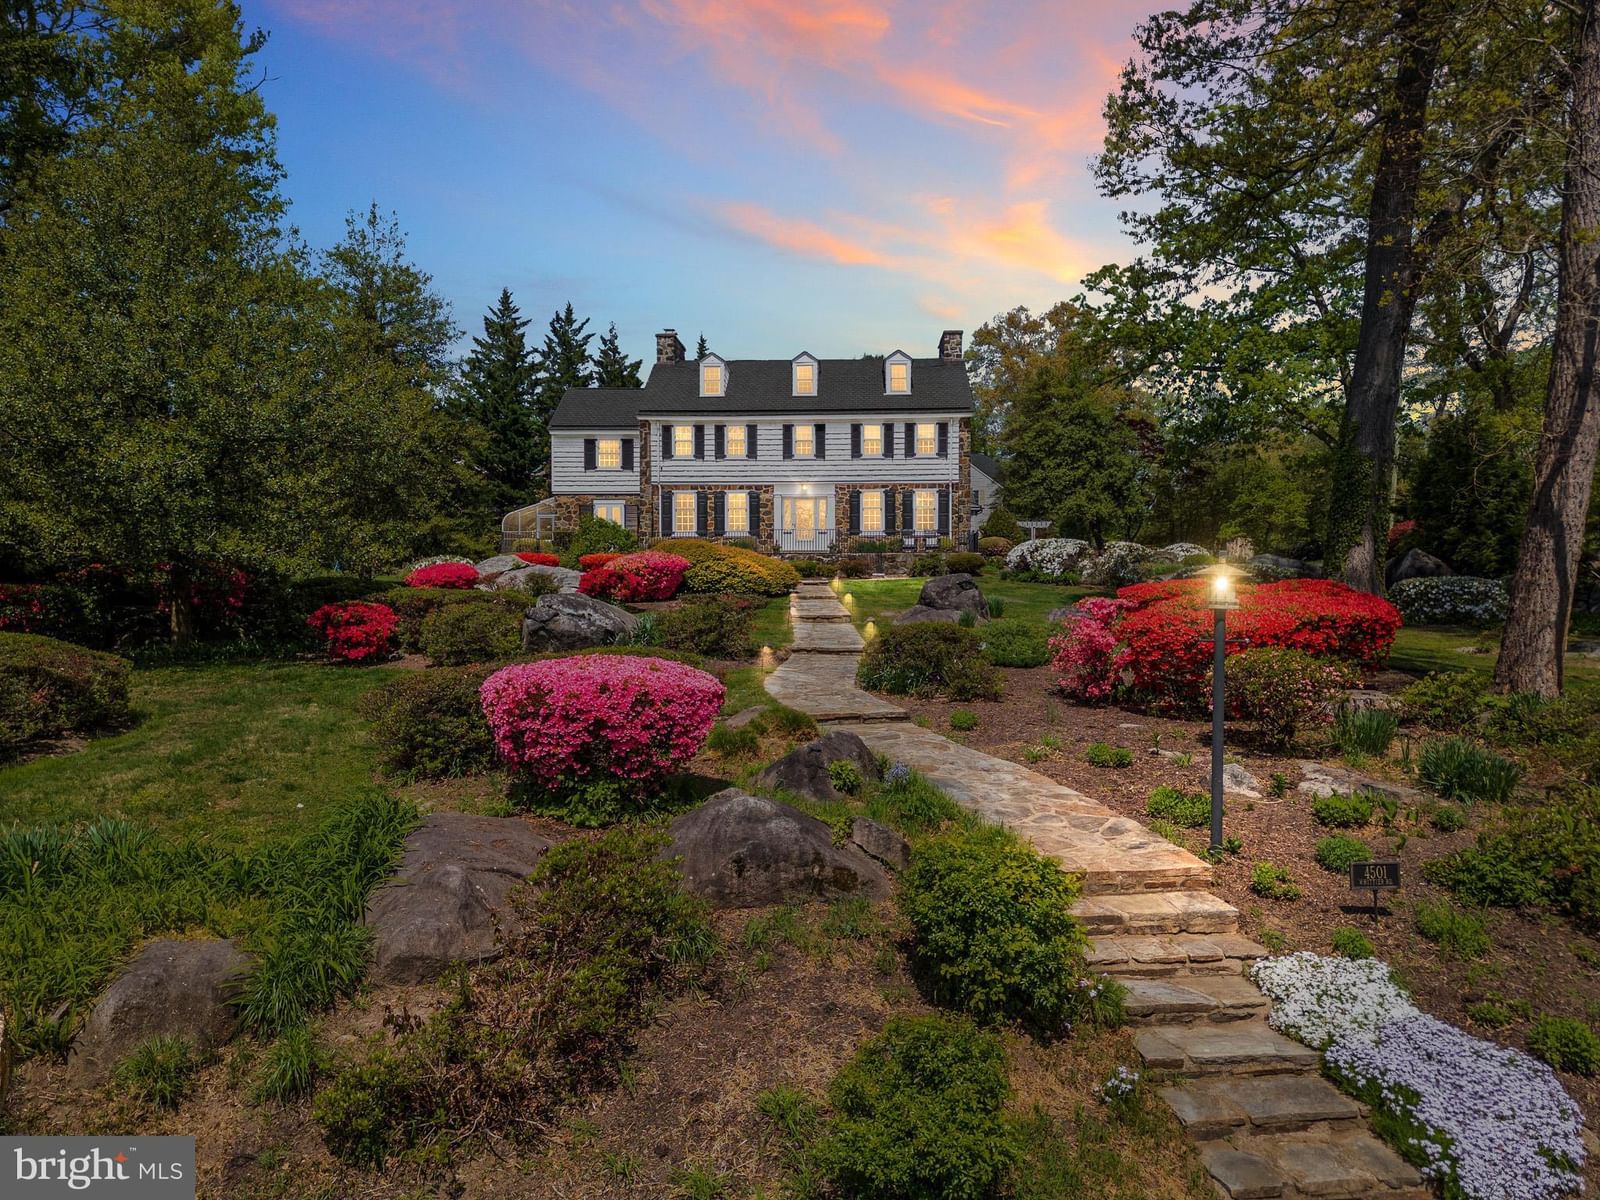
Luxury reimagined! Perched on prime .97-acre lot in desirable Brandywine Hills, this 5BRs/3.5 bath (2 primary suites) stone home (including time-stamped treasure of 125-year-old pole bar) is rooted in...
Facts & features
Property type
Residential
Year built
1838
Living area
4967 sq ft
Lot size
0.97 ac
Garage
Garage - Side Entry,Additional Storage Area,Inside Access,Oversized
Heating / cooling
Exhaust Fan, Natural Gas, Hot Water / Central Air, Gas
Annual taxes
$7,345 / 2025
HOA
$65 / Annually
Price / sqft
$301
County
NEW CASTLE
School district
BRANDYWINE
Subdivision
BRANDYWINE HILLS
Interior
Bedrooms5
Bathrooms (full)3
Bathrooms (half)1
Fireplace(s)3
BasementExterior Entry, Walk-Out Access, Crawl Space, Daylight, Partial, Partially Finished, Sump Pump, Other, Interior Entry
FlooringHardwood, Wood, Vinyl
Interior featuresRange, Oven, Gas Range, Gas Oven, Cooktop, Washer, Gas Water Heater, Built-In Range, Dishwasher, Disposal, Dryer, Exhaust Fan, Ice Maker, Microwave, Range Hood, Refrigerator, Stainless Steel Appliance(s), ENERGY STAR Qualified Refrigerator, ENERGY STAR Qualified Dishwasher, ENERGY STAR Qualified Washer, ENERGY STAR Qualified Appliances, ENERGY STAR Qualified Water Heater
Exterior & construction
ConstructionBrick
FoundationStone, Concrete Perimeter, Brick/Mortar, Block
RoofShingle
PatioPatio, Terrace
PoolNone
Parking
Total spaces12
Garage spaces2
GarageGarage - Side Entry,Additional Storage Area,Inside Access,Oversized
Utilities
HeatingExhaust Fan, Natural Gas, Hot Water
CoolingCentral Air, Gas
WaterPublic
SewerPublic Sewer
Schools & Neighborhood
School districtBRANDYWINE
SubdivisionBRANDYWINE HILLS
Listing details
MLS#DENC2107712
StatusActive
Days on market1
List dateAugust 5, 2026
Zoning26R-1
CountyNEW CASTLE
HOA / Association
HOA fee$65 / Annually
Monthly equivalent$5/mo
Rooms
| Room | Level | Dimensions | Features |
|---|---|---|---|
| Mud Room | Main | 11 x 9 | — |
| Sun/Florida Room | Main | 25 x 13 | — |
| Foyer | Main | 12 x 9 | — |
| Utility Room | Lower 1 | 22 x 16 | — |
| Bedroom 2 | Upper 1 | 18 x 18 | Walk-In Closet(s) |
| Bathroom 3 | Upper 1 | 13 x 8 | — |
| Great Room | Main | 11 x 17 | Wet Bar |
| Family Room | Lower 1 | 33 x 15 | — |
| Primary Bedroom | Upper 1 | 17 x 16 | Wet Bar |
| Attic | Upper 2 | 33 x 8 | — |
| Living Room | Main | 24 x 16 | — |
| Kitchen | Main | 19 x 18 | Breakfast Bar |
| Bedroom 5 | Upper 2 | 14 x 7 | — |
| Bedroom 3 | Upper 1 | 15 x 12 | Walk-In Closet(s) |
| Dining Room | Main | 17 x 16 | — |
| Bedroom 4 | Upper 1 | 12 x 8 | — |
| Laundry | Main | 17 x 18 | — |
| Foyer | Upper 1 | 13 x 10 | Wet Bar |
| Primary Bathroom | Upper 1 | 10 x 9 | — |
Price history
| Date | Event | Price | Source |
|---|---|---|---|
| 08/05/2026 | Listed | $1,495,000 | MLS |
Home highlights
Fireplace (3)
Garage: Garage - Side Entry,Additional Storage Area,Inside Access,Oversized
BRANDYWINE school district
Location & neighborhood
Recently Sold Homes
This home sale information is not to be construed as an appraisal and may not be used as such for any purpose.
BRIGHT MLS is the (or a) provider of this home sale information and has compiled content from various sources. Some properties represented may not have actually sold due to reporting errors.