
Under Contract19 days on market
3 WARE RD
NEWARK, DE, 19711 · NEW CASTLE
4beds1.5baths2,376sq ft0.28 aclotResidentialtype1968built
$3,903/mo
$479,900 list price · est. all-in payment
7.37% rateConventional 30-yr fixed$23,995 (5%) down
This home's payment
$3,903/mo est.
About this home
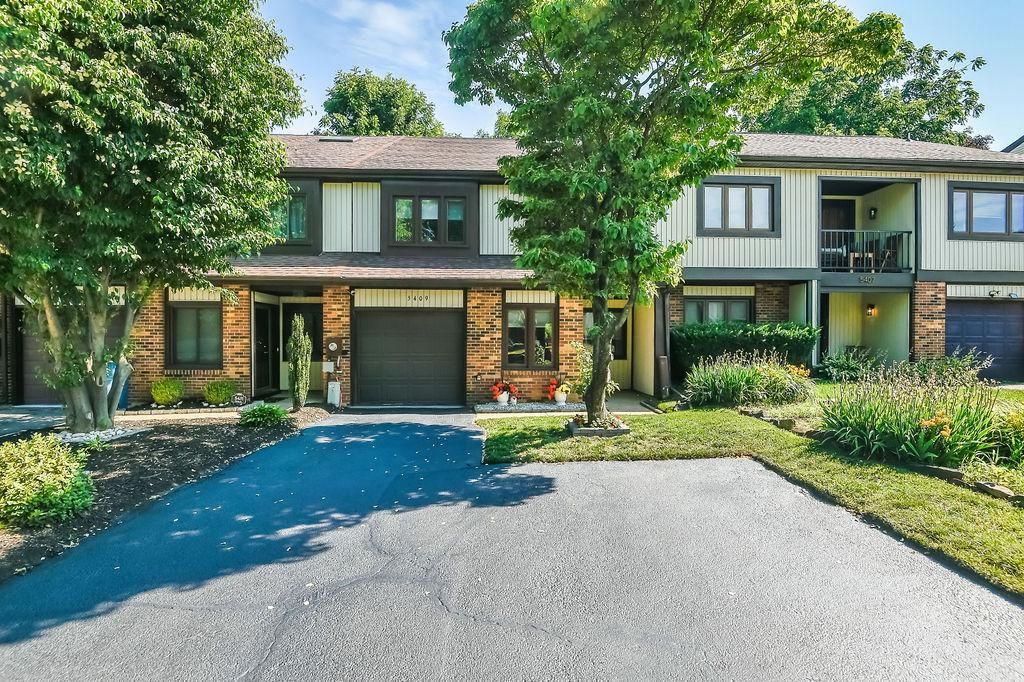
Welcome to this lovely classic home, filled with timeless character and offering spacious, comfortable living areas ideal for everyday living and entertaining. The main level features a welcoming foye...
Facts & features
Property type
Residential
Year built
1968
Living area
2376 sq ft
Lot size
0.28 ac
Garage
Additional Storage Area,Garage - Front Entry,Garage Door Opener,Oversized
Heating / cooling
Natural Gas, Forced Air / Central Air, Electric
Annual taxes
$3,706 / 2025
HOA
$40 / Annually
Price / sqft
$202
County
NEW CASTLE
School district
CHRISTINA
Subdivision
MEETING HOUSE HILL
Interior
Bedrooms4
Bathrooms (full)1
Bathrooms (half)1
Total rooms10
BasementFull, Partially Finished
FlooringLaminate, Carpet, Ceramic Tile, Hardwood
Interior featuresElectric Water Heater
Exterior & construction
ConstructionBrick Veneer, Vinyl Siding
FoundationBlock
RoofShingle
PatioPatio
PoolNone
Parking
Total spaces6
Garage spaces2
GarageAdditional Storage Area,Garage - Front Entry,Garage Door Opener,Oversized
Utilities
HeatingNatural Gas, Forced Air
CoolingCentral Air, Electric
WaterPublic
SewerPublic Sewer
Schools & Neighborhood
School districtCHRISTINA
High schoolNEWARK
SubdivisionMEETING HOUSE HILL
Listing details
MLS#DENC2109942
StatusUnder Contract
Days on market19
List dateAugust 25, 2026
ZoningRES
CountyNEW CASTLE
HOA / Association
HOA fee$40 / Annually
Monthly equivalent$3/mo
Rooms
| Room | Level | Dimensions | Features |
|---|---|---|---|
| Living Room | Main | 18 x 12 | — |
| Dining Room | Main | 12 x 11 | — |
| Bedroom 3 | Upper 1 | 11 x 9 | Ceiling Fan(s) |
| Half Bath | Main | 4 x 5 | — |
| Kitchen | Main | 15 x 11 | Ceiling Fan(s) |
| Bedroom 4 | Upper 1 | 9 x 10 | Ceiling Fan(s) |
| Bedroom 2 | Upper 1 | 13 x 9 | Ceiling Fan(s) |
| Recreation Room | Lower 1 | 28 x 11 | — |
| Family Room | Main | 11 x 18 | Ceiling Fan(s) |
| Primary Bedroom | Upper 1 | 10 x 14 | Ceiling Fan(s) |
| Full Bath | Upper 1 | 5 x 7 | — |
| Sun/Florida Room | Main | 22 x 14 | Ceiling Fan(s) |
Price history
| Date | Event | Price | Source |
|---|---|---|---|
| 08/25/2026 | Listed | $479,900 | MLS |
Home highlights
Garage: Additional Storage Area,Garage - Front Entry,Garage Door Opener,Oversized
CHRISTINA school district
Location & neighborhood
Recently Sold Homes




This home sale information is not to be construed as an appraisal and may not be used as such for any purpose.
BRIGHT MLS is the (or a) provider of this home sale information and has compiled content from various sources. Some properties represented may not have actually sold due to reporting errors.