
For Sale9 days on market
2633 KIMBROUGH DR
WILMINGTON, DE, 19810 · NEW CASTLE
4beds3baths3,025sq ft0.42 aclotResidentialtype1970built
$4,783/mo
$599,500 list price · est. all-in payment
7.37% rateConventional 30-yr fixed$29,975 (5%) down
This home's payment
$4,783/mo est.
About this home
Welcome to this handsome brick Colonial, beautifully situated on a tree-lined street in the desirable community of Talley Farms. Set on a private lot and lovingly cared for over the years, this spacio...
Facts & features
Property type
Residential
Year built
1970
Living area
3025 sq ft
Lot size
0.42 ac
Garage
Additional Storage Area,Garage - Side Entry,Garage Door Opener,Inside Access
Heating / cooling
Natural Gas / Central Air, Electric
Annual taxes
$3,464 / 2025
HOA
$100 / Annually
Price / sqft
$198
County
NEW CASTLE
School district
BRANDYWINE
Subdivision
TALLEY FARMS
Interior
Bedrooms4
Bathrooms (full)3
Fireplace(s)1
BasementPoured Concrete
FlooringHardwood
Interior featuresGas Water Heater
Exterior & construction
ConstructionBrick
FoundationConcrete Perimeter
RoofPitched
PoolNone
Parking
Total spaces6
Garage spaces2
GarageAdditional Storage Area,Garage - Side Entry,Garage Door Opener,Inside Access
Utilities
HeatingNatural Gas
CoolingCentral Air, Electric
WaterPublic
SewerPublic Sewer
Schools & Neighborhood
School districtBRANDYWINE
SubdivisionTALLEY FARMS
Listing details
MLS#DENC2112280
StatusActive
Days on market9
List dateOctober 5, 2026
ZoningNC10
CountyNEW CASTLE
HOA / Association
HOA fee$100 / Annually
Monthly equivalent$8/mo
Rooms
| Room | Level | Dimensions | Features |
|---|---|---|---|
| Living Room | Main | 17 x 15 | — |
| Bedroom 4 | Upper 1 | 12 x 12 | — |
| Kitchen | Main | — | — |
| Bedroom 3 | Upper 1 | 16 x 12 | — |
| Family Room | Main | 17 x 13 | — |
| Bedroom 2 | Upper 1 | 18 x 12 | — |
| Laundry | Main | — | — |
| Primary Bedroom | Upper 1 | 18 x 14 | — |
| Sun/Florida Room | Main | 15 x 12 | — |
| Dining Room | Main | 15 x 12 | — |
Price history
| Date | Event | Price | Source |
|---|---|---|---|
| 10/05/2026 | Listed | $599,500 | MLS |
Home highlights
Fireplace
Garage: Additional Storage Area,Garage - Side Entry,Garage Door Opener,Inside Access
BRANDYWINE school district
Location & neighborhood
Recently Sold Homes

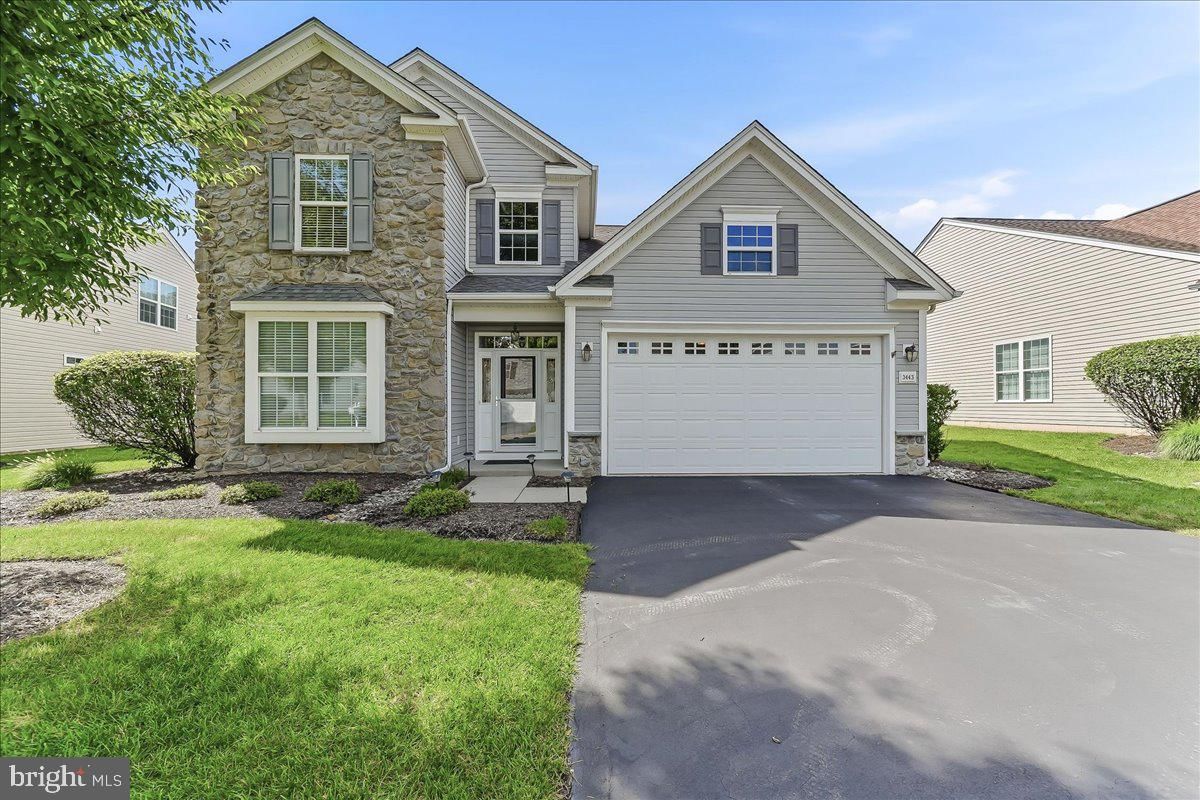
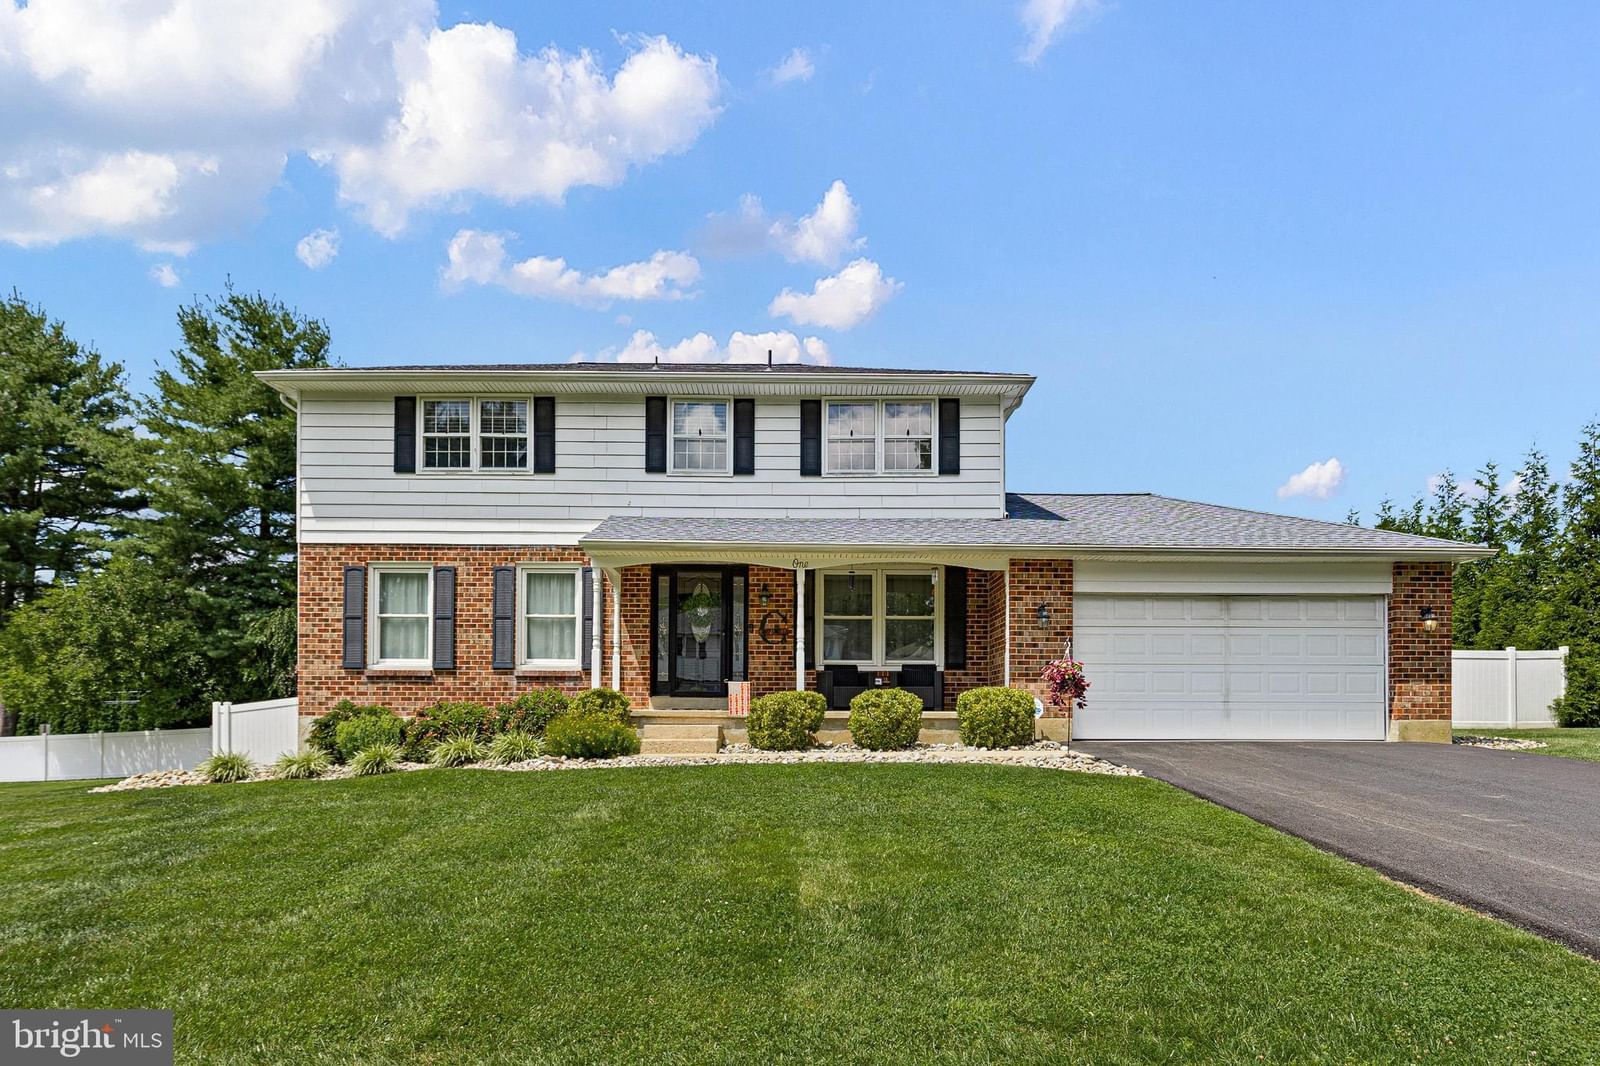


This home sale information is not to be construed as an appraisal and may not be used as such for any purpose.
BRIGHT MLS is the (or a) provider of this home sale information and has compiled content from various sources. Some properties represented may not have actually sold due to reporting errors.