
Coming Soon0 days on market
404 HAMPTON CT N
MIDDLETOWN, DE, 19709 · NEW CASTLE
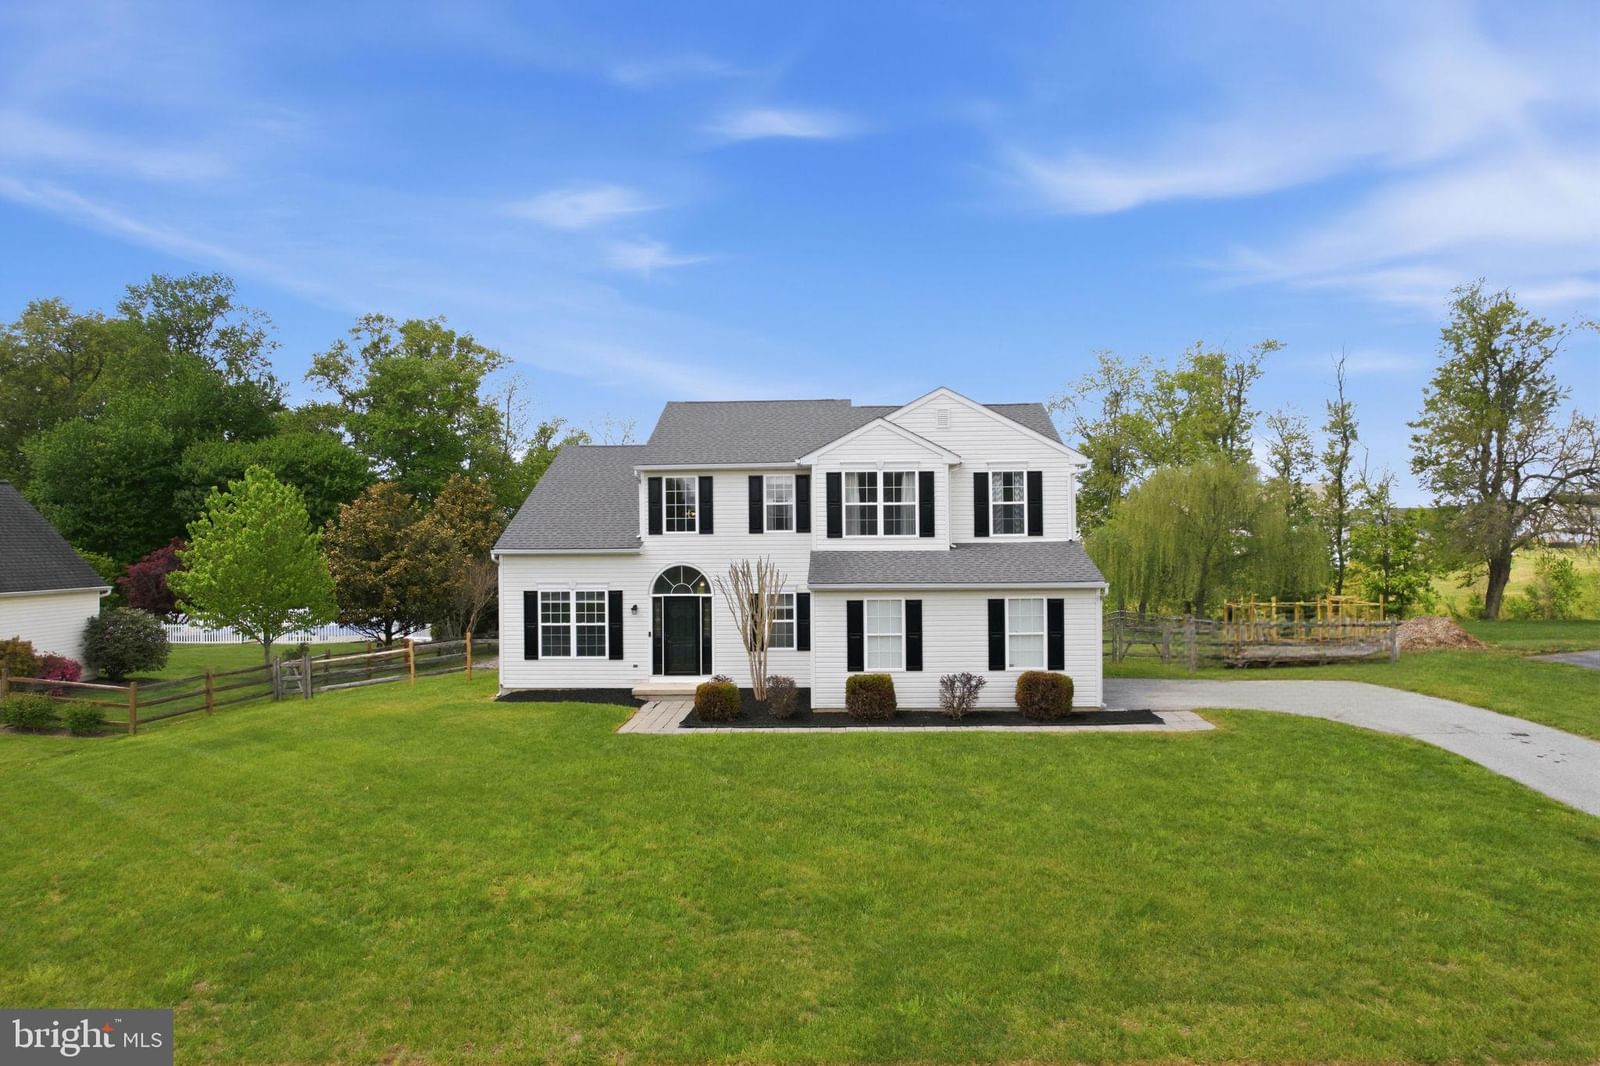
4beds2.5baths3,576sq ft0.75 aclotResidentialtype2000built
$4,940/mo
$598,000 list price · est. all-in payment
7.43% rateConventional 30-yr fixed$29,900 (5%) down
This home's payment
$4,940/mo est.
About this home
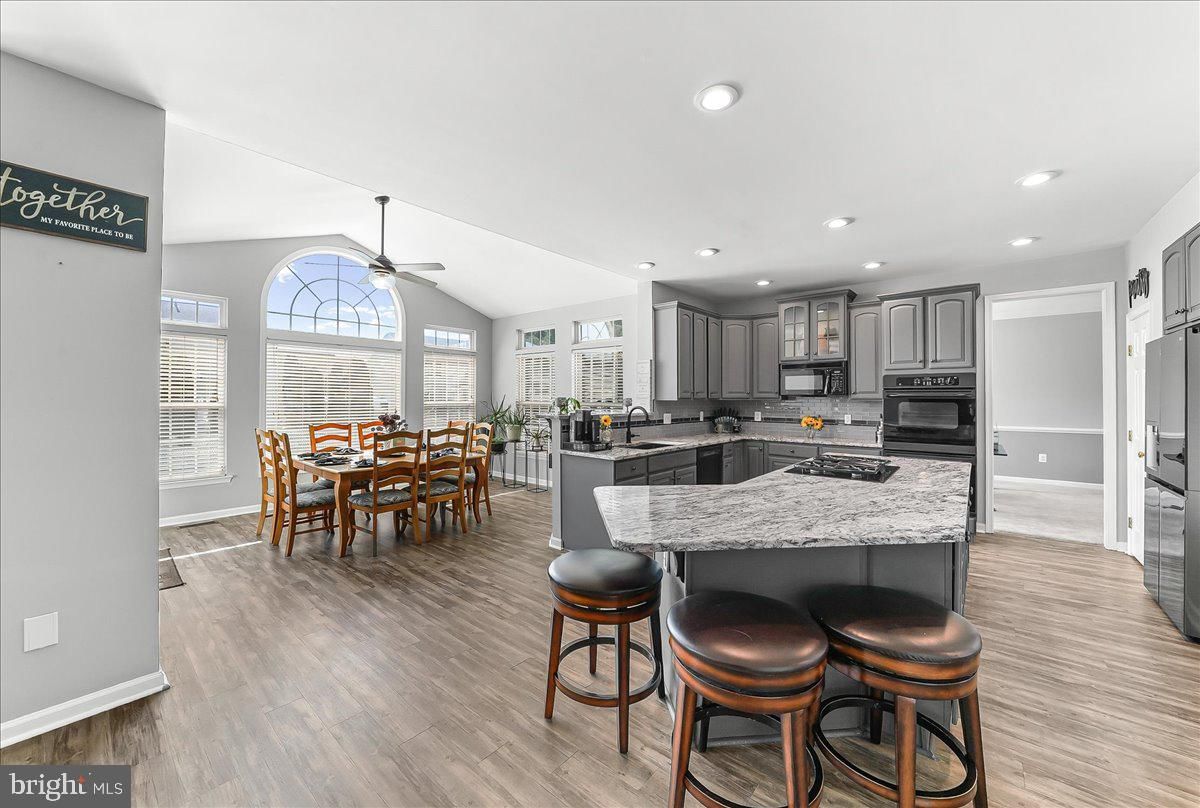
Spacious 4 bedroom, 2.1 bath home with covered front porch situated on a 3/4 acre cul-de-sac lot located within the award-winning Appoquinimink School District, convenient to major routes, shopping an...
Facts & features
Property type
Residential
Year built
2000
Living area
3576 sq ft
Lot size
0.75 ac
Garage
Garage - Side Entry
Heating / cooling
Natural Gas, Forced Air / Central Air, Ceiling Fan(s), Electric
Annual taxes
$5,014 / 2025
HOA
$290 / Annually
Price / sqft
$167
County
NEW CASTLE
School district
APPOQUINIMINK
Subdivision
BRICK MILL FARM
Interior
Bedrooms4
Bathrooms (full)2
Bathrooms (half)1
Total rooms11
Fireplace(s)1
BasementPartially Finished
FlooringCarpet, Wood, Hardwood
Interior featuresGas Range, Gas Oven, Gas Water Heater, Stainless Steel Appliance(s)
Exterior & construction
ConstructionVinyl Siding
FoundationConcrete Perimeter
PatioDeck
PoolNone
Parking
Total spaces5
Garage spaces3
GarageGarage - Side Entry
Utilities
HeatingNatural Gas, Forced Air
CoolingCentral Air, Ceiling Fan(s), Electric
WaterPublic
SewerSeptic Tank
Schools & Neighborhood
School districtAPPOQUINIMINK
High schoolMIDDLETOWN
SubdivisionBRICK MILL FARM
Listing details
MLS#DENC2113386
StatusComing Soon
Days on market0
List dateOctober 19, 2026
ZoningNC21
CountyNEW CASTLE
HOA / Association
HOA fee$290 / Annually
Monthly equivalent$24/mo
Rooms
| Room | Level | Dimensions | Features |
|---|---|---|---|
| Living Room | Main | 19 x 12 | — |
| Bedroom 2 | Upper 1 | 11 x 11 | — |
| Bedroom 4 | Upper 1 | 13 x 10 | Ceiling Fan(s) |
| Laundry | Upper 1 | — | — |
| Primary Bedroom | Upper 1 | 19 x 12 | ceiling fan(s), walk-in closet(s) |
| Recreation Room | Lower 1 | 33 x 21 | — |
| Breakfast Room | Main | 10 x 14 | — |
| Dining Room | Main | 13 x 12 | — |
| Exercise Room | Lower 1 | 12 x 9 | — |
| Kitchen | Main | 16 x 13 | Pantry |
| Family Room | Main | 21 x 14 | — |
| Bedroom 3 | Upper 1 | 13 x 10 | Walk-In Closet(s) |
Price history
| Date | Event | Price | Source |
|---|---|---|---|
| 10/19/2026 | Listed | $598,000 | MLS |
Home highlights
Fireplace
Garage: Garage - Side Entry
APPOQUINIMINK school district
Location & neighborhood
Recently Sold Homes



This home sale information is not to be construed as an appraisal and may not be used as such for any purpose.
BRIGHT MLS is the (or a) provider of this home sale information and has compiled content from various sources. Some properties represented may not have actually sold due to reporting errors.