
For Sale1 days on market
308 STAMFORD DR
NEWARK, DE, 19711 · NEW CASTLE
4beds2baths1,806sq ft0.37 aclotResidentialtype1976built
$4,283/mo
$525,000 list price · est. all-in payment
7.40% rateConventional 30-yr fixed$26,250 (5%) down
This home's payment
$4,283/mo est.
About this home
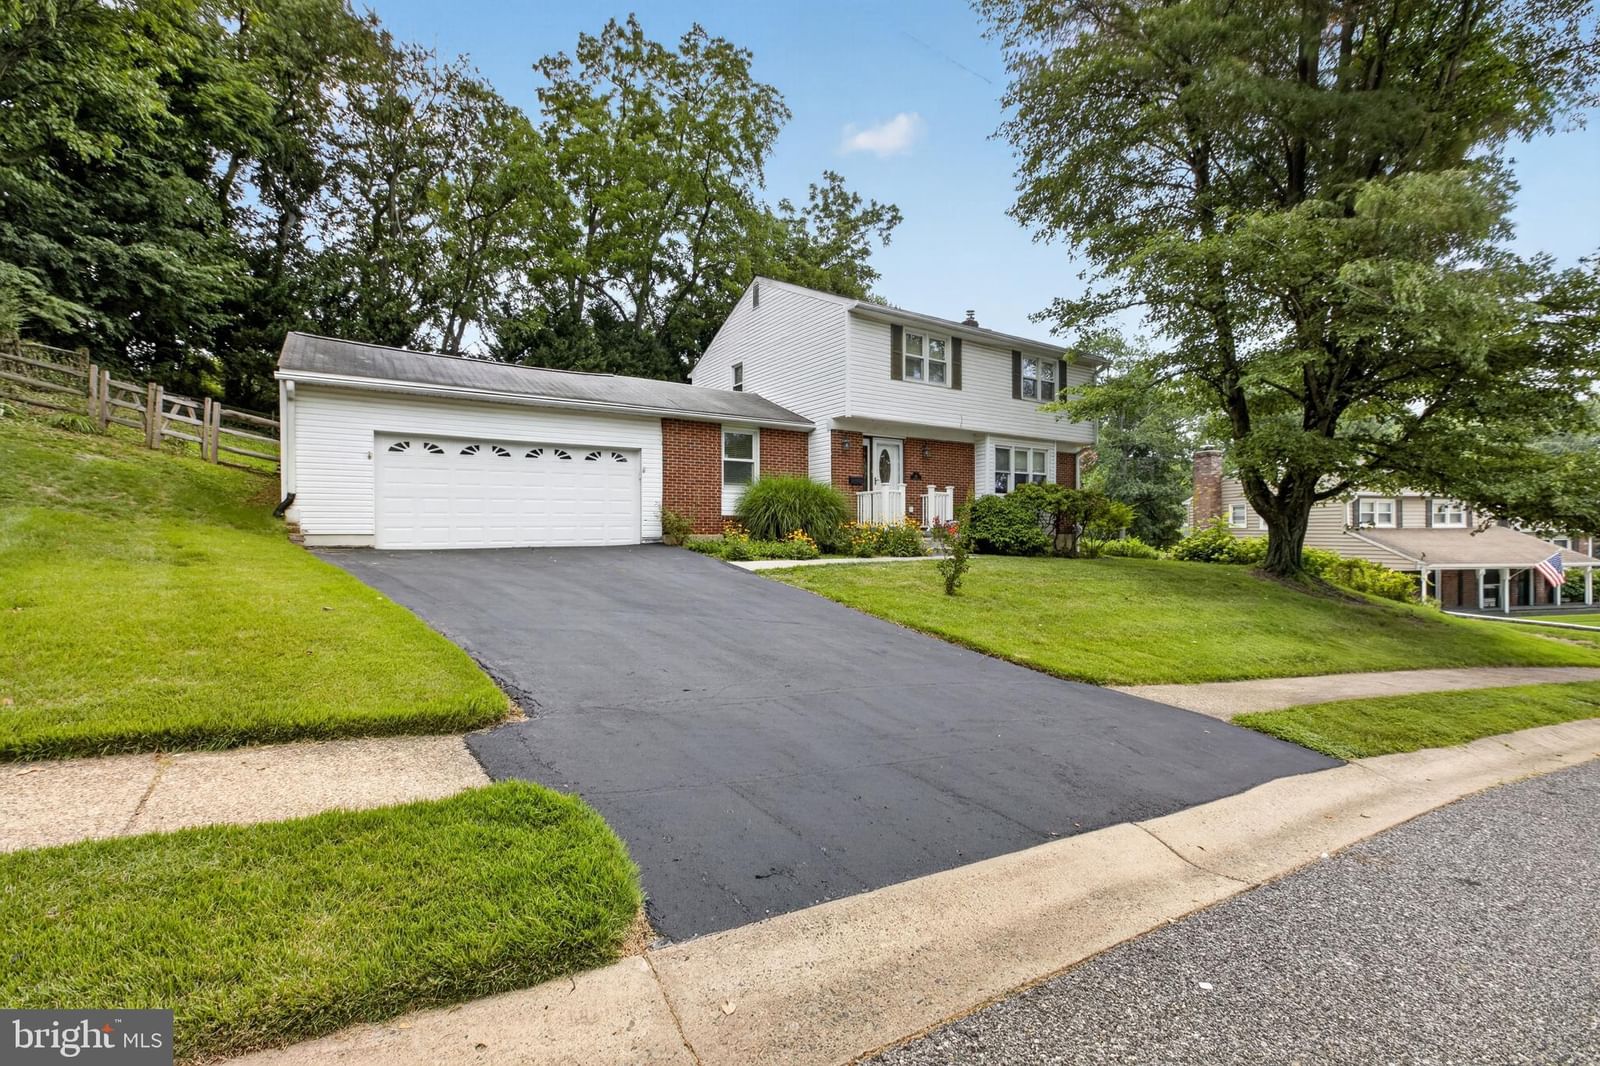
Rebuilt and thoughtfully redesigned, this Fairfield two-story sits on a quiet, low-traffic street in a wonderful, established West Newark community. Following a 2002 fire, the home was reconstructed w...
Facts & features
Property type
Residential
Year built
1976
Living area
1806 sq ft
Lot size
0.37 ac
Garage
Garage Door Opener
Heating / cooling
Oil, Forced Air / Central Air, Electric
Annual taxes
$5,474 / 2025
HOA
None
Price / sqft
$291
County
NEW CASTLE
School district
CHRISTINA
Subdivision
FAIRFIELD
Interior
Bedrooms4
Bathrooms (full)2
Fireplace(s)1
BasementFull
FlooringWood
Interior featuresPrimary Bath(s), Kitchen - Island, Butlers Pantry, Kitchen - Eat-In
Exterior & construction
ConstructionBrick, Vinyl Siding
FoundationBlock
RoofShingle
PatioPatio
PoolNone
Parking
Total spaces6
Garage spaces2
GarageGarage Door Opener
Utilities
HeatingOil, Forced Air
CoolingCentral Air, Electric
WaterPublic
SewerPublic Sewer
Schools & Neighborhood
School districtCHRISTINA
High schoolNEWARK
SubdivisionFAIRFIELD
Listing details
MLS#DENC2113446
StatusActive
Days on market1
List dateOctober 21, 2026
Zoning18RS
CountyNEW CASTLE
Rooms
| Room | Level | Dimensions | Features |
|---|---|---|---|
| Bedroom 3 | Upper 1 | 12 x 12 | — |
| Living Room | Main | 12 x 17 | — |
| Breakfast Room | Main | 14 x 11 | — |
| Foyer | Main | 10 x 8 | — |
| Bathroom 2 | Upper 1 | 8 x 8 | — |
| Bathroom 1 | Main | 7 x 4 | — |
| Dining Room | Main | 12 x 12 | — |
| Office | Main | 12 x 13 | — |
| Primary Bathroom | Upper 1 | 9 x 8 | — |
| Bedroom 4 | Upper 1 | 12 x 13 | — |
| Primary Bedroom | Upper 1 | 12 x 15 | Walk-In Closet(s) |
| Kitchen | Main | 18 x 11 | Pantry |
| Bedroom 2 | Upper 1 | 12 x 10 | — |
Price history
| Date | Event | Price | Source |
|---|---|---|---|
| 10/21/2026 | Listed | $525,000 | MLS |
Home highlights
Fireplace
Garage: Garage Door Opener
No HOA
CHRISTINA school district
Location & neighborhood
Recently Sold Homes



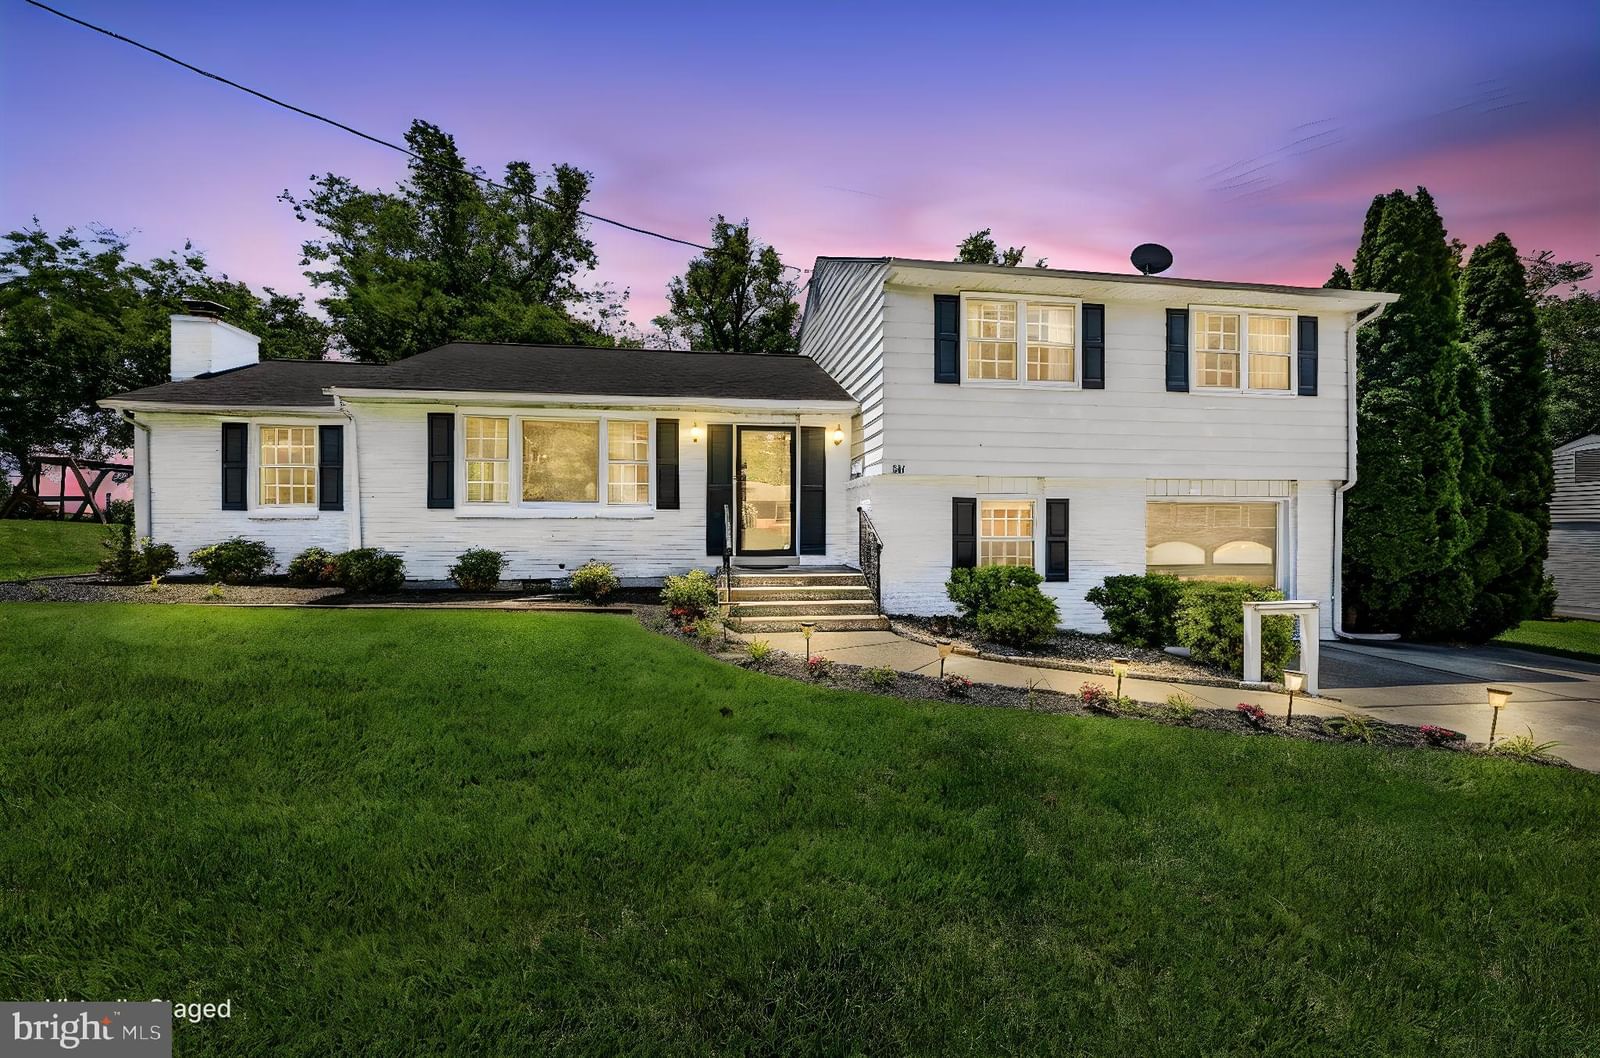

This home sale information is not to be construed as an appraisal and may not be used as such for any purpose.
BRIGHT MLS is the (or a) provider of this home sale information and has compiled content from various sources. Some properties represented may not have actually sold due to reporting errors.