
Coming Soon0 days on market
1208 SHALLCROSS AVE
WILMINGTON, DE, 19806 · NEW CASTLE
3beds1.5baths1,275sq ft0.03 aclotResidentialtype1920built
$3,386/mo
$415,000 list price · est. all-in payment
7.22% rateConventional 30-yr fixed$20,750 (5%) down
This home's payment
$3,386/mo est.
About this home
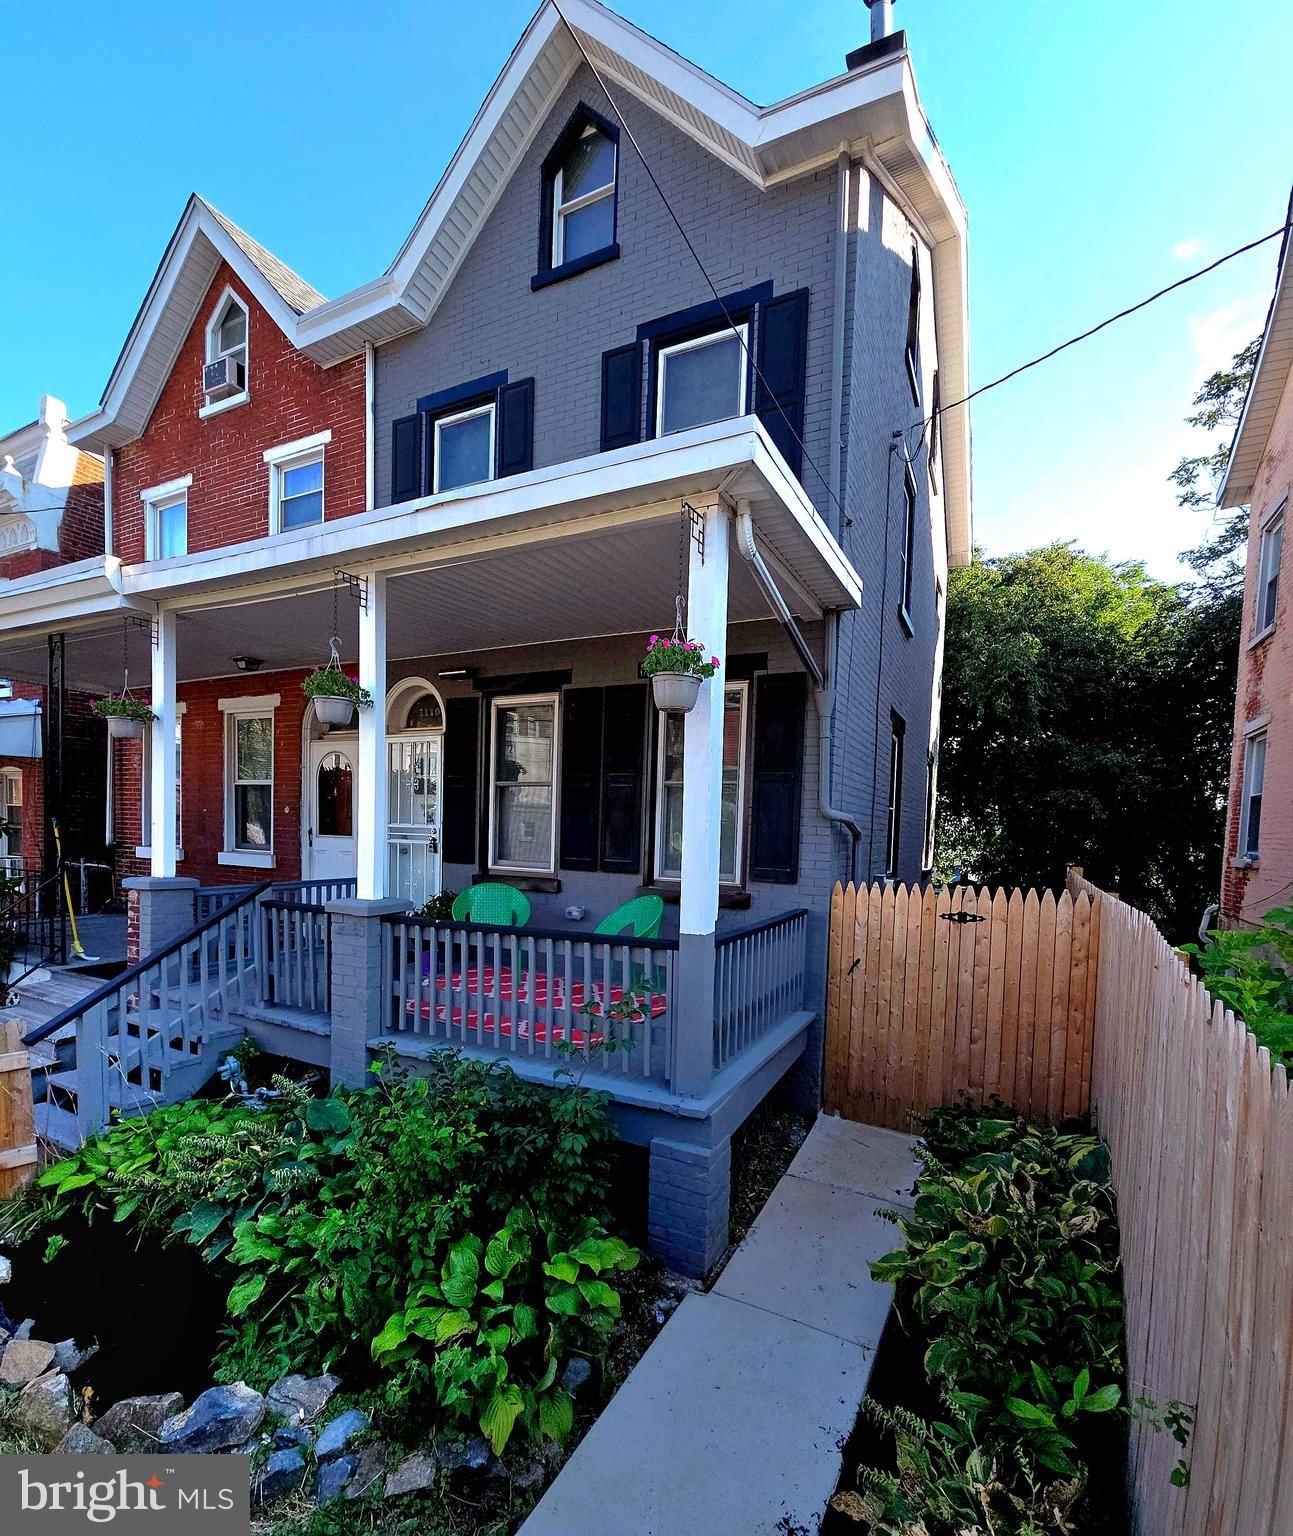
Welcome to 1208 Shallcross Avenue, a beautifully maintained home in the heart of Wilmington's sought-after Trolley Square neighborhood. Featuring 3 bedrooms, 1.5 bathrooms, and a detached one-car gara...
Facts & features
Property type
Residential
Year built
1920
Total finished
1,275 sq ft
Lot size
0.03 ac
Garage
Garage Door Opener
Heating / cooling
Natural Gas, Other, Forced Air / Central Air, Ceiling Fan(s), Other
Annual taxes
$4,909 / 2025
HOA
None
Price / sqft
$325
Above ground
County
NEW CASTLE
School district
RED CLAY CONSOLIDATED
Subdivision
TROLLEY SQUARE
Interior
Bedrooms3
Bathrooms (full)1
Bathrooms (half)1
Fireplace(s)1
BasementExterior Entry, Unfinished, Interior Entry
Above-ground finished1,275 sq ft
Unfinished basement600 sq ft
FlooringWood, Hardwood, Ceramic Tile, Other
Interior featuresBathroom - Tub Shower, Ceiling Fan(s), Crown Moldings, Floor Plan - Open, Upgraded Countertops, Wood Floors, Other
Exterior & construction
ConstructionBrick
FoundationOther
Levels2
PatioPatio, Porch
PoolNone
Parking
Total spaces1
Garage spaces1
GarageGarage Door Opener
Utilities
HeatingNatural Gas, Other, Forced Air
CoolingCentral Air, Ceiling Fan(s), Other
WaterPublic
SewerPublic Sewer
Schools & Neighborhood
School districtRED CLAY CONSOLIDATED
SubdivisionTROLLEY SQUARE
Listing details
MLS#DENC2114236
StatusComing Soon
Days on market0
List dateNovember 4, 2026
Zoning26R-3
CountyNEW CASTLE
Rooms
| Room | Level | Dimensions | Features |
|---|---|---|---|
| Sun/Florida Room | Main | 12 x 8 | — |
| Bedroom 3 | Upper 1 | 12 x 14 | Ceiling Fan(s) |
| Living Room | Main | 17 x 16 | — |
| Dining Room | Main | 15 x 14 | — |
| Primary Bedroom | Upper 1 | 16 x 15 | Ceiling Fan(s) |
| Full Bath | Upper 1 | — | — |
| Sitting Room | Upper 1 | 7 x 10 | — |
| Kitchen | Main | 13 x 8 | — |
| Half Bath | Main | — | — |
| Bedroom 2 | Upper 1 | 12 x 11 | Ceiling Fan(s) |
Price history
| Date | Event | Price | Source |
|---|---|---|---|
| 11/04/2026 | Listed | $415,000 | MLS |
Home highlights
Fireplace
Garage: Garage Door Opener
No HOA
RED CLAY CONSOLIDATED school district
Location & neighborhood
Recently Sold Homes



This home sale information is not to be construed as an appraisal and may not be used as such for any purpose.
BRIGHT MLS is the (or a) provider of this home sale information and has compiled content from various sources. Some properties represented may not have actually sold due to reporting errors.