
Under Contract294 days on market
32579 WOODS CT
HARBESON, DE, 19951 · SUSSEX
4beds2.5baths3,220sq ft1.15 aclotResidentialtype2012built
$7,273/mo
$949,900 list price · est. all-in payment
7.37% rateConventional 30-yr fixed$47,495 (5%) down
This home's payment
$7,273/mo est.
About this home
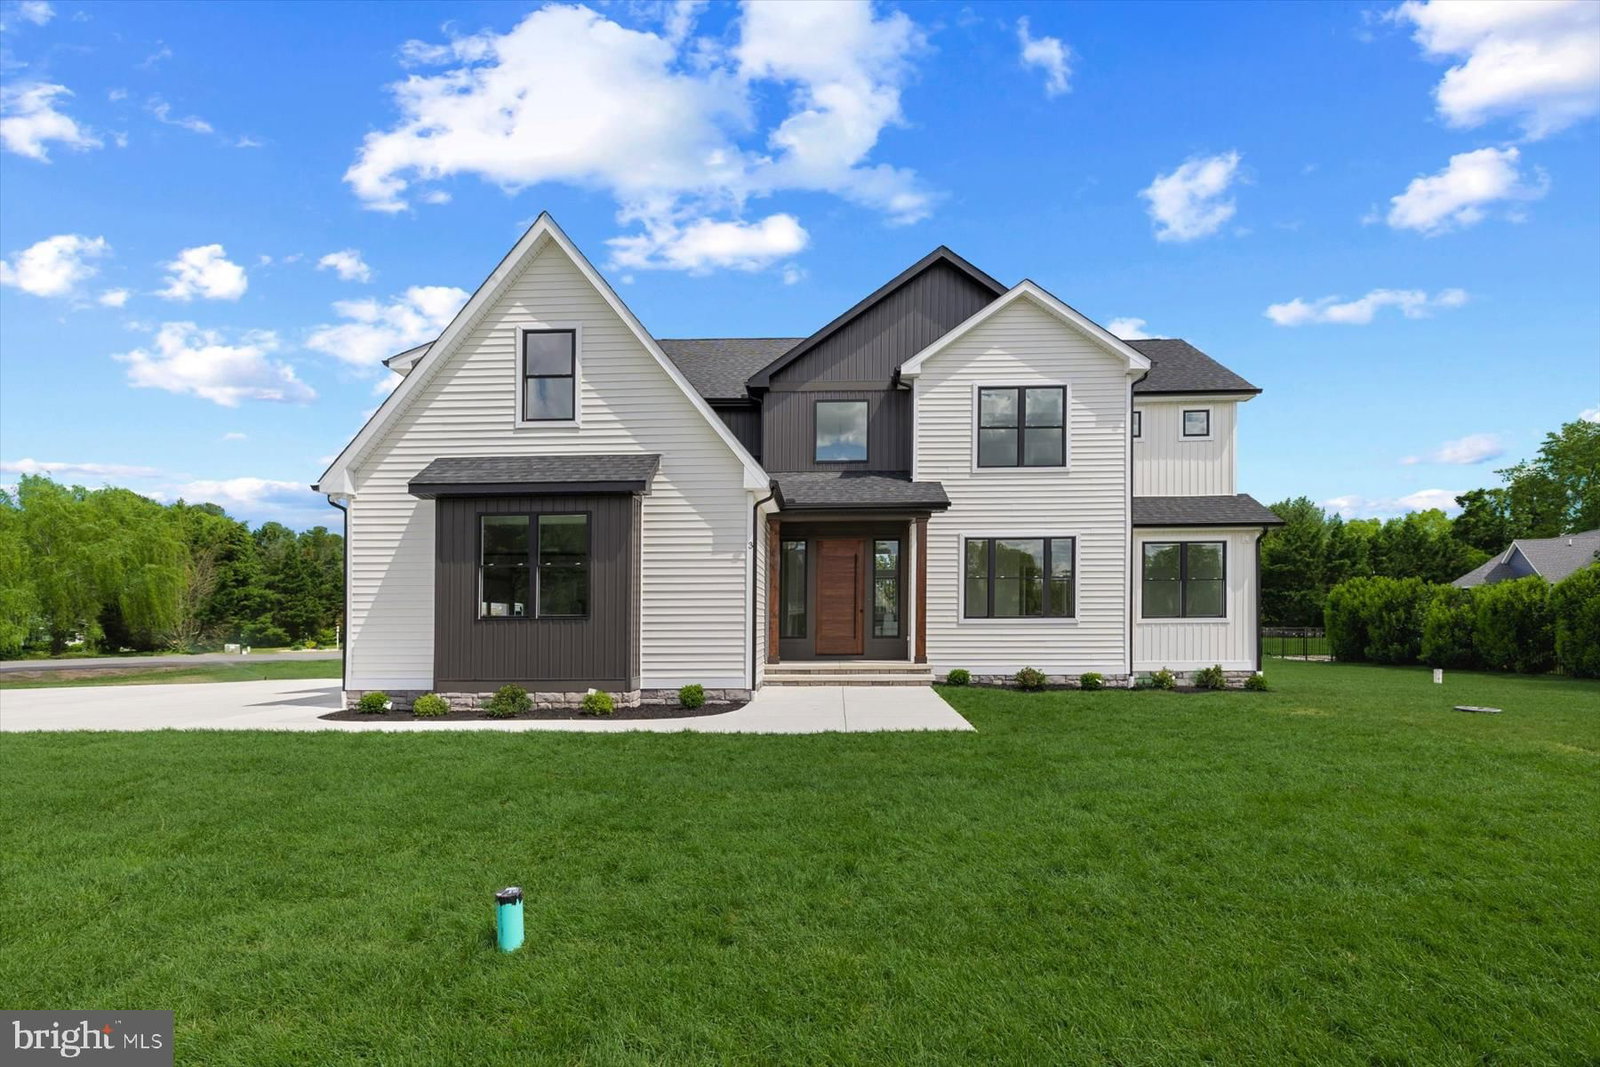
Welcome to your dream oasis! Nestled in a charming private community of Pinewater Woods boasting a private boat ramp with access to Rehoboth Bay via Herring Creek and with just 14 exclusive homes, thi...
Facts & features
Property type
Residential
Year built
2012
Living area
3220 sq ft
Lot size
1.15 ac
Garage
Garage - Front Entry,Oversized,Garage Door Opener
Heating / cooling
Electric, Propane, Heat Pump / Central Air, Ceiling Fan(s), Electric
Annual taxes
$1,325 / 2025
HOA
$650 / Annually
Price / sqft
$295
County
SUSSEX
School district
CAPE HENLOPEN
Subdivision
PINEWATER WOODS
Interior
Bedrooms4
Bathrooms (full)2
Bathrooms (half)1
Total rooms9
Fireplace(s)1
BasementCrawl Space
FlooringCarpet, Ceramic Tile
Interior featuresOven, Cooktop, Dishwasher, Dryer, Microwave, Refrigerator, Stainless Steel Appliance(s), Washer, Water Heater, Tankless Water Heater
Exterior & construction
ConstructionVinyl Siding, Frame
FoundationCrawl Space
RoofShingle
PatioPorch, Deck
PoolIn Ground, Private
Parking
Total spaces8
Garage spaces2
GarageGarage - Front Entry,Oversized,Garage Door Opener
Utilities
HeatingElectric, Propane, Heat Pump
CoolingCentral Air, Ceiling Fan(s), Electric
WaterWell
SewerPublic Sewer
Schools & Neighborhood
School districtCAPE HENLOPEN
SubdivisionPINEWATER WOODS
Listing details
MLS#DESU2096436
StatusUnder Contract
Days on market294
List dateAugust 26, 2025
ZoningAR-1
CountySUSSEX
HOA / Association
HOA fee$650 / Annually
Monthly equivalent$54/mo
Rooms
| Room | Level | Dimensions | Features |
|---|---|---|---|
| Kitchen | Main | 16 x 15 | breakfast bar, pantry |
| Primary Bedroom | Main | 18 x 14 | ceiling fan(s), walk-in closet(s) |
| Primary Bathroom | Main | — | — |
| Breakfast Room | Main | 8 x 6 | — |
| Great Room | Main | 20 x 16 | Ceiling Fan(s) |
| Other | Main | 6 x 5 | — |
| Bedroom 4 | Upper 1 | 21 x 12 | — |
| Office | Main | 16 x 12 | — |
| Utility Room | Main | 10 x 7 | — |
| Loft | Upper 1 | 10 x 8 | — |
| Bedroom 2 | Upper 1 | 20 x 15 | Ceiling Fan(s) |
| Sun/Florida Room | Main | 15 x 13 | Ceiling Fan(s) |
| Bathroom 2 | Upper 1 | — | — |
| Half Bath | Main | — | — |
| Dining Room | Main | 15 x 13 | — |
| Bedroom 3 | Upper 1 | 18 x 16 | Ceiling Fan(s) |
| Foyer | Main | 18 x 7 | — |
Price history
| Date | Event | Price | Source |
|---|---|---|---|
| 08/26/2025 | Listed | $949,900 | MLS |
Home highlights
Fireplace
Garage: Garage - Front Entry,Oversized,Garage Door Opener
CAPE HENLOPEN school district
Location & neighborhood
Recently Sold Homes


This home sale information is not to be construed as an appraisal and may not be used as such for any purpose.
BRIGHT MLS is the (or a) provider of this home sale information and has compiled content from various sources. Some properties represented may not have actually sold due to reporting errors.