
20443 ASHEVILLE DR
About this home
Situated on a desirable corner lot, this beautifully maintained end-unit townhome with a garage offers exceptional privacy, thoughtful upgrades, and a true move-in-ready experience. With no homes dire...
Facts & features
Interior
Exterior & construction
Parking
Utilities
Schools & Neighborhood
Listing details
HOA / Association
Rooms
| Room | Level | Dimensions | Features |
|---|---|---|---|
| Bedroom 4 | Upper 1 | 19 x 10 | Ceiling Fan(s) |
| Foyer | Main | 11 x 8 | — |
| Family Room | Upper 1 | 27 x 16 | Ceiling Fan(s) |
| Bedroom 3 | Upper 1 | 14 x 12 | Ceiling Fan(s) |
| Primary Bedroom | Main | 15 x 13 | ceiling fan(s), walk-in closet(s) |
| Kitchen | Main | 27 x 17 | breakfast bar, pantry |
| Living Room | Main | 17 x 16 | — |
| Dining Room | Main | 14 x 10 | — |
| Bedroom 2 | Upper 1 | 16 x 13 | ceiling fan(s), walk-in closet(s) |
Price history
| Date | Event | Price | Source |
|---|---|---|---|
| 01/14/2026 | Listed | $370,000 | MLS |
| 05/22/2026 | Closed | $360,000 | MLS |
This home sale information is not to be construed as an appraisal and may not be used as such for any purpose.
BRIGHT MLS is the (or a) provider of this home sale information and has compiled content from various sources. Some properties represented may not have actually sold due to reporting errors.
Home highlights
Location & neighborhood
Recently Sold Homes
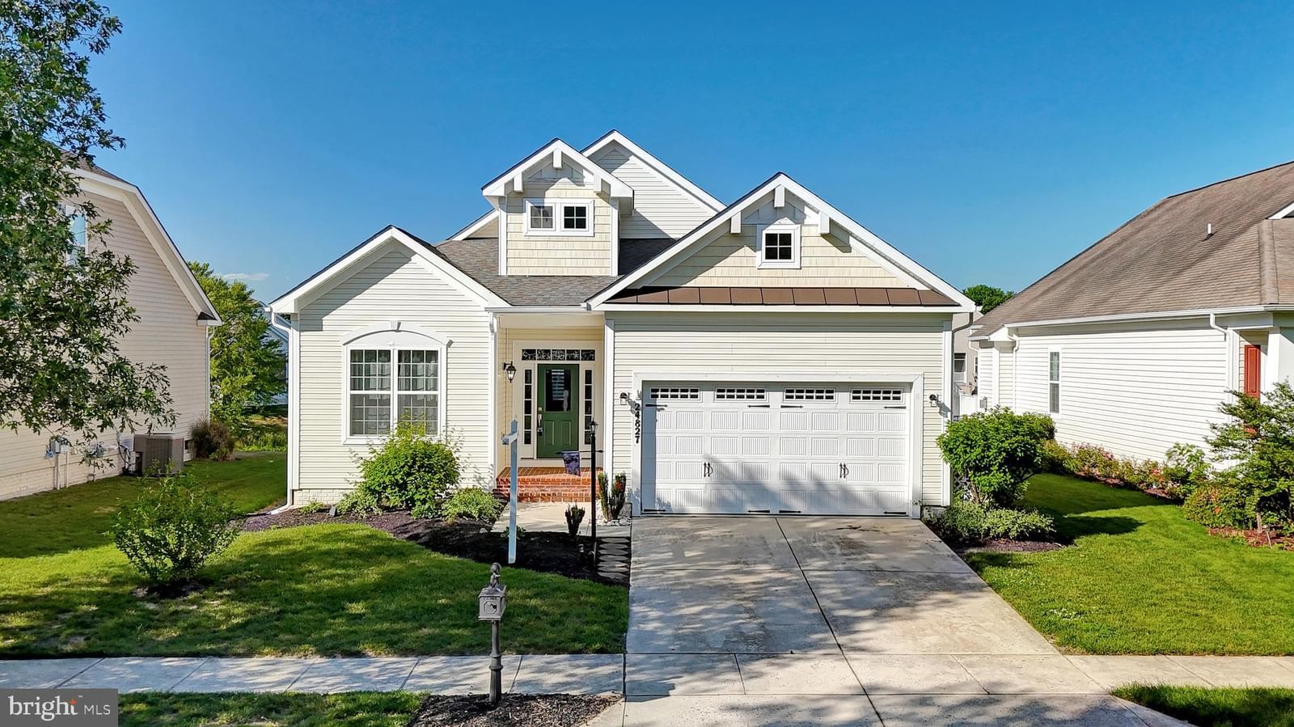

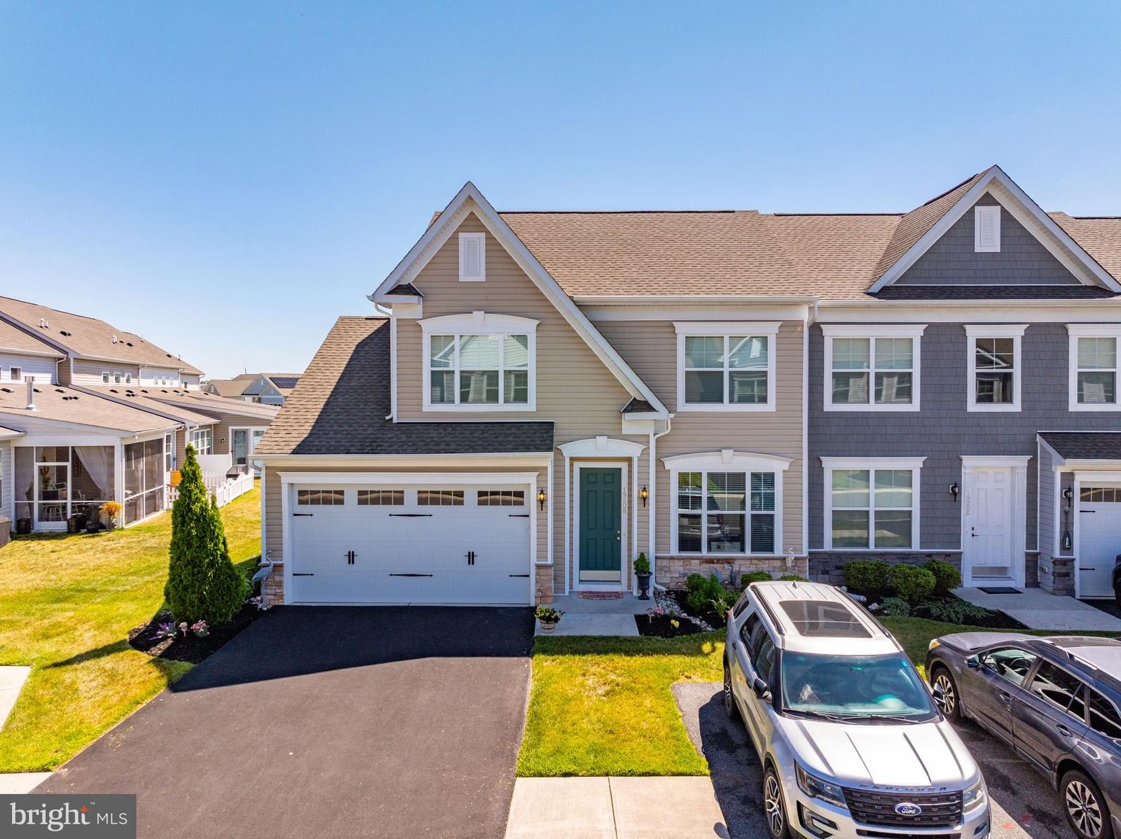

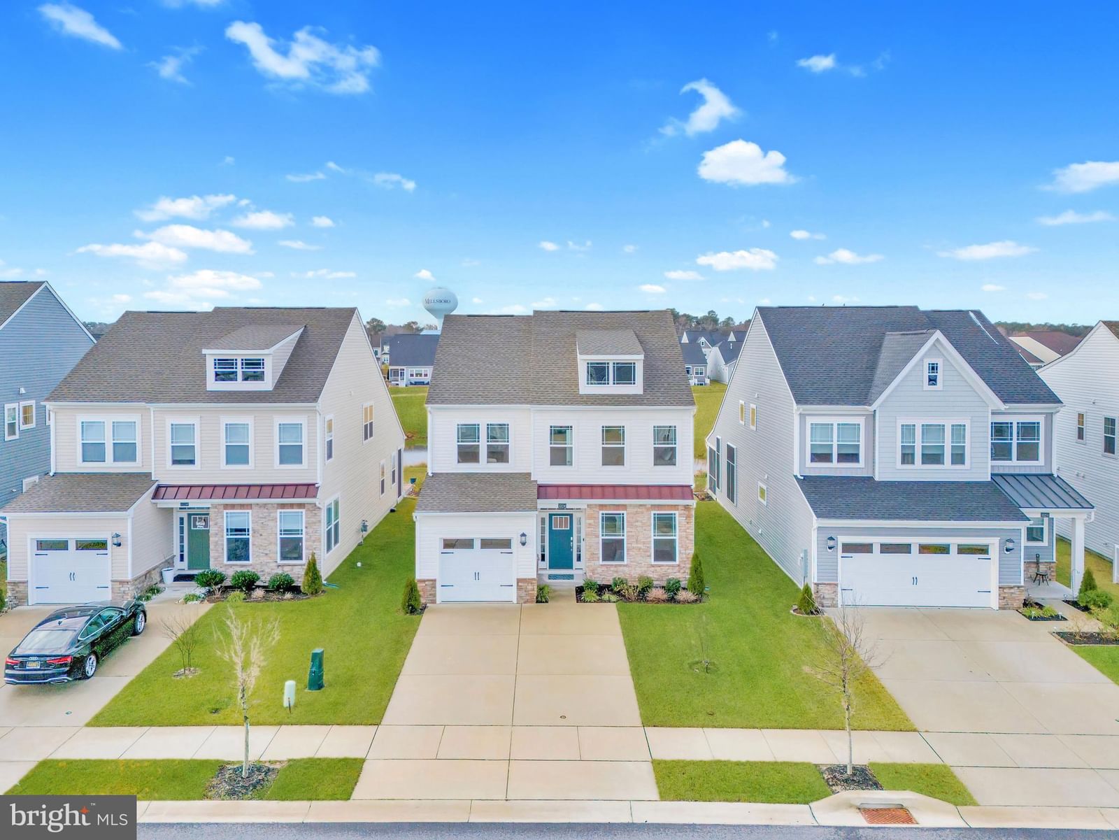
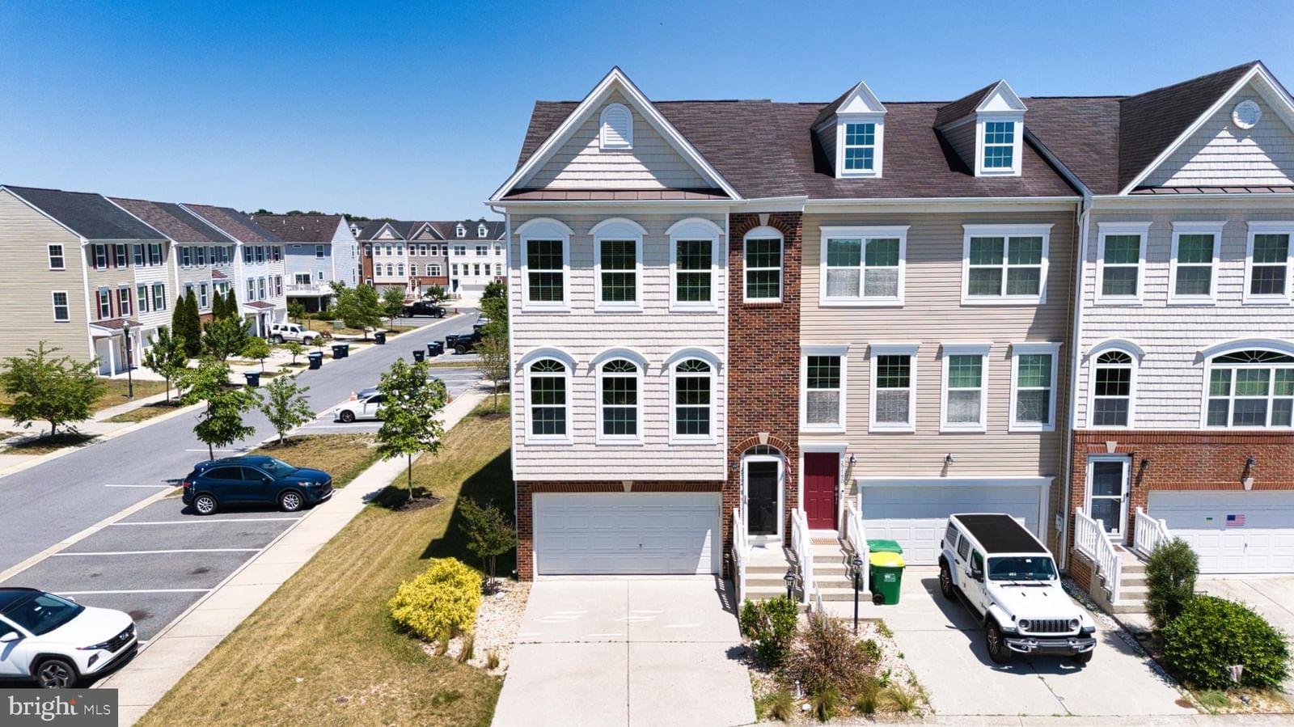
This home sale information is not to be construed as an appraisal and may not be used as such for any purpose.
BRIGHT MLS is the (or a) provider of this home sale information and has compiled content from various sources. Some properties represented may not have actually sold due to reporting errors.