
Pending↓ $56,000 price drop212 days on market
305 PROSPECT ST
MILTON, DE, 19968 · SUSSEX
3beds2baths1,661sq ft0.13 aclotResidentialtype2022built
$3,756/mo
$474,000 list price · est. all-in payment
7.17% rateConventional 30-yr fixed$23,700 (5%) down
This home's payment
$3,756/mo est.
About this home
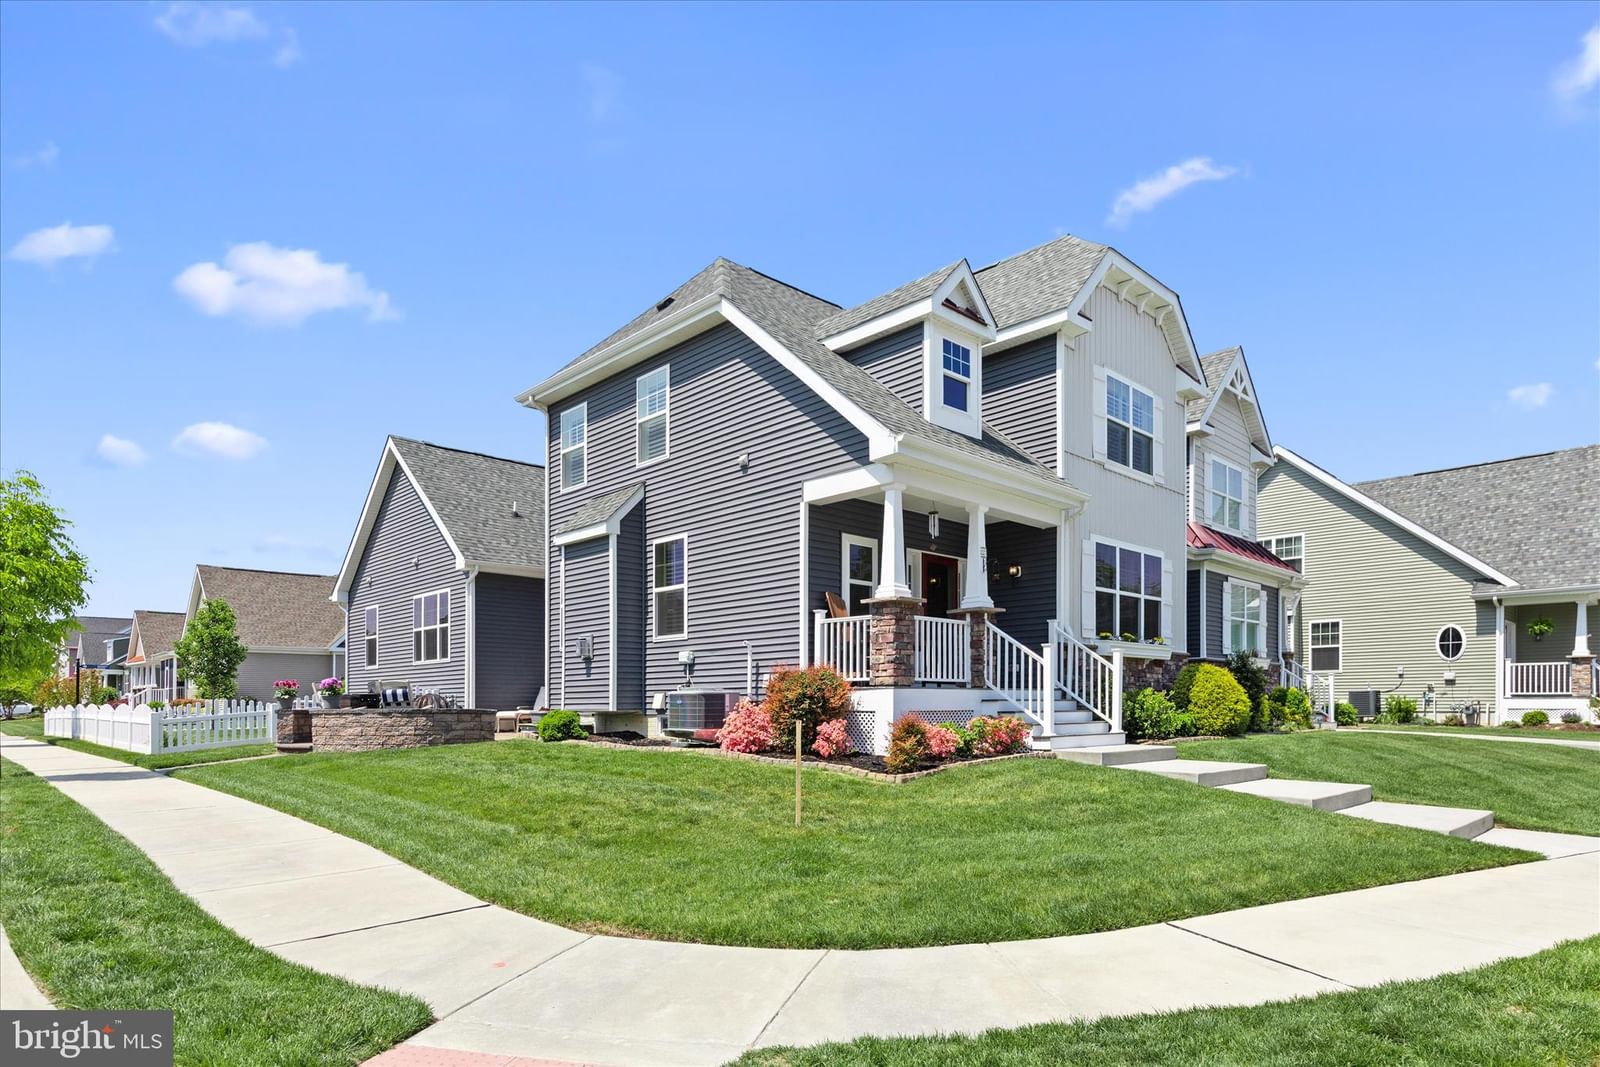
Recently refreshed with cosmetic improvements reflected in the updated photos, this beautifully upgraded home is now offered below comparable new construction pricing—delivering the benefits of newer...
Facts & features
Property type
Residential
Year built
2022
Total finished
1,661 sq ft
Lot size
0.13 ac
Garage
Garage - Rear Entry,Garage Door Opener,Inside Access
Heating / cooling
Electric, Natural Gas, Heat Pump / Central Air, Electric
Annual taxes
$2,388.76 / 2026
HOA
$516 / Quarterly
Price / sqft
$285
Above ground
County
SUSSEX
School district
CAPE HENLOPEN
Subdivision
HERITAGE CREEK
Interior
Bedrooms3
Bathrooms (full)2
Fireplace(s)1
BasementFull, Sump Pump, Unfinished, Bath/Stubbed
Above-ground finished1,661 sq ft
FlooringCarpet, Ceramic Tile, Vinyl
Interior featuresBathroom - Walk-In Shower, Bathroom - Tub Shower, Built-Ins, Chair Railings, Combination Dining/Living, Combination Kitchen/Dining, Combination Kitchen/Living, Crown Moldings, Dining Area, Entry Level Bedroom, Exposed Beams, Floor Plan - Open, Kitchen - Island, Pantry, Primary Bath(s), Wainscotting, Walk-in Closet(s), Water Treat System, Window Treatments
Exterior & construction
ConstructionConcrete, Vinyl Siding
FoundationConcrete Perimeter
RoofAsphalt, Shingle
Levels1
PatioEnclosed, Patio, Porch, Screened
PoolCommunity
Parking
Total spaces4
Garage spaces2
GarageGarage - Rear Entry,Garage Door Opener,Inside Access
Utilities
HeatingElectric, Natural Gas, Heat Pump
CoolingCentral Air, Electric
WaterPublic
SewerPublic Sewer
Schools & Neighborhood
School districtCAPE HENLOPEN
High schoolCAPE HENLOPEN
SubdivisionHERITAGE CREEK
Listing details
MLS#DESU2105640
StatusPending
Days on market212
List dateDecember 17, 2025
ZoningTN
CountySUSSEX
HOA / Association
HOA fee$516 / Quarterly
Monthly equivalent$172/mo
Capital contribution$1,050
Rooms
| Room | Level | Dimensions | Features |
|---|---|---|---|
| Screened Porch | Main | 10 x 10 | — |
| Foyer | Main | 8 x 5 | Crown Molding |
| Bathroom 2 | Main | 8 x 6 | — |
| Basement | Lower 1 | — | — |
| Living Room | Main | 17 x 14 | Crown Molding |
| Primary Bathroom | Main | 10 x 9 | — |
| Primary Bedroom | Main | 13 x 16 | Walk-In Closet(s) |
| Bedroom 2 | Main | 12 x 11 | — |
| Dining Room | Main | 15 x 12 | Crown Molding |
| Laundry | Main | 8 x 8 | — |
| Bedroom 3 | Main | 10 x 10 | — |
| Kitchen | Main | 15 x 10 | Pantry |
Price history
| Date | Event | Price | Source |
|---|---|---|---|
| 12/17/2025 | Listed | $474,000 | MLS |
Home highlights
Fireplace
Garage: Garage - Rear Entry,Garage Door Opener,Inside Access
CAPE HENLOPEN school district
Location & neighborhood
Recently Sold Homes



This home sale information is not to be construed as an appraisal and may not be used as such for any purpose.
BRIGHT MLS is the (or a) provider of this home sale information and has compiled content from various sources. Some properties represented may not have actually sold due to reporting errors.