
For Sale↓ $50,000 price drop164 days on market
305 BAYWINDS CT
DAGSBORO, DE, 19939 · SUSSEX
4beds2.5baths3,200sq ft0.91 aclotResidentialtype2005built
$4,247/mo
$550,000 list price · est. all-in payment
7.37% rateConventional 30-yr fixed$27,500 (5%) down
This home's payment
$4,247/mo est.
About this home
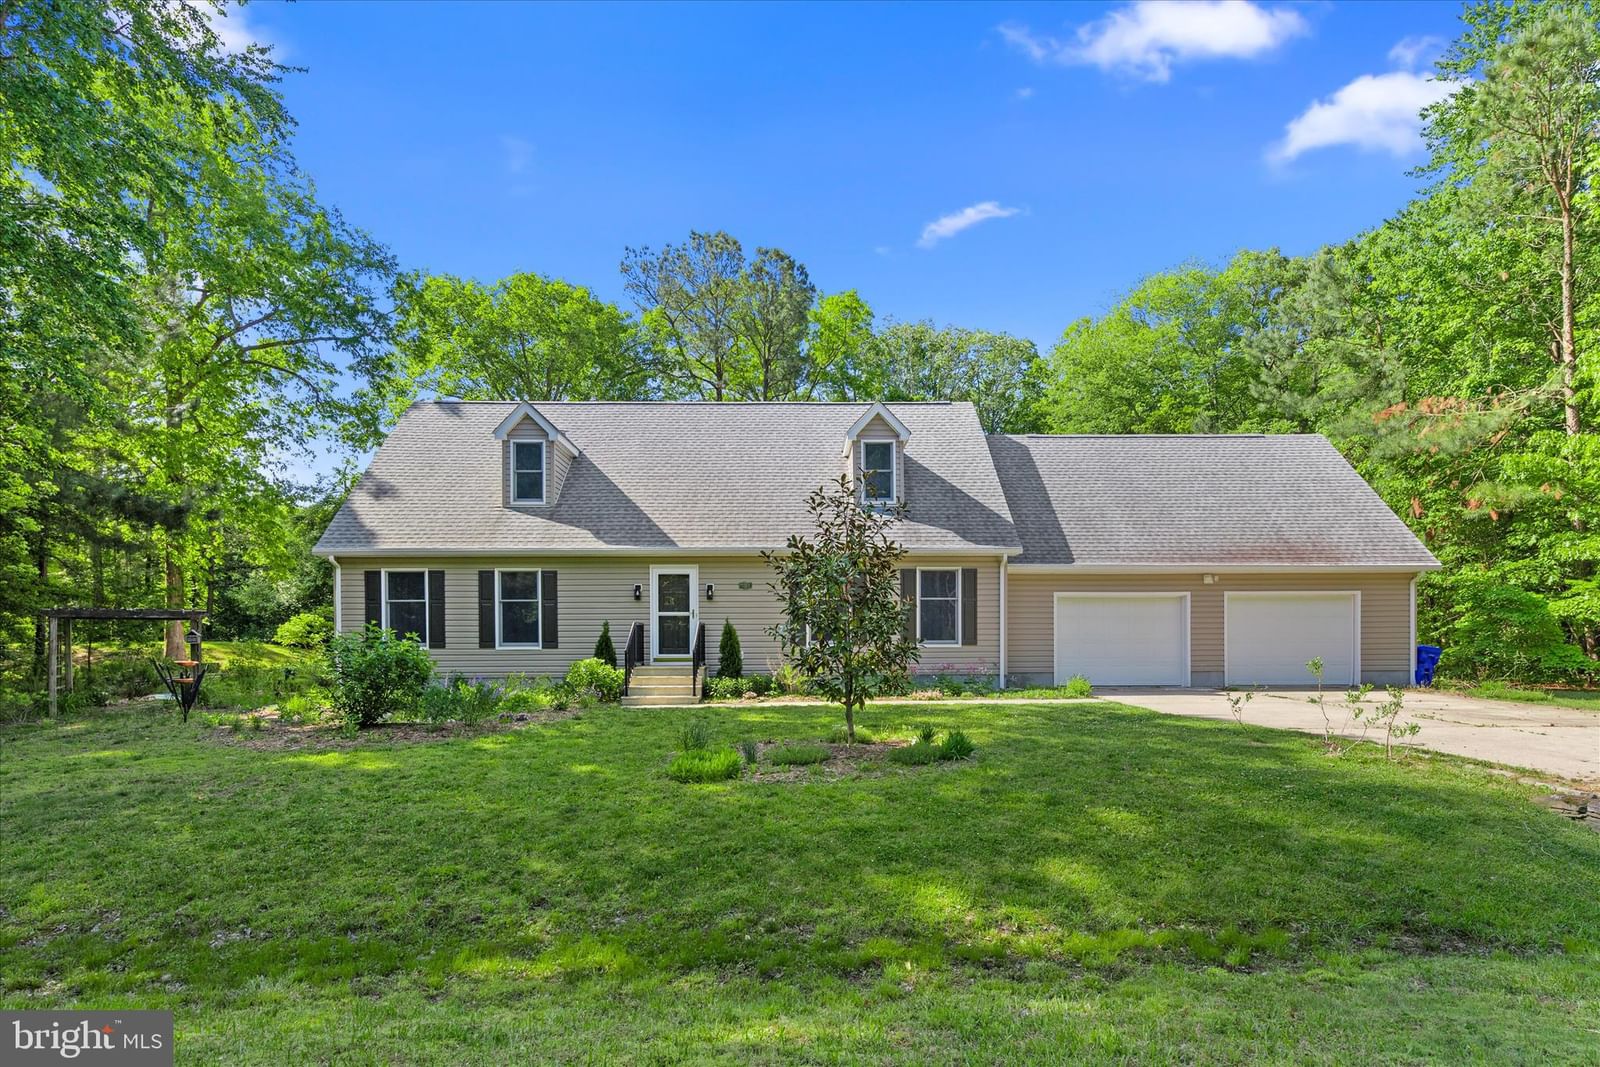
Welcome to 305 Baywinds Court, a classic colonial nestled on an expansive 0.91-acre homesite in the established waterfront community of Seawinds. Thoughtfully refreshed with fresh paint throughout, ne...
Facts & features
Property type
Residential
Year built
2005
Living area
3200 sq ft
Lot size
0.91 ac
Garage
Garage - Front Entry,Garage Door Opener,Inside Access
Heating / cooling
Exhaust Fan, Electric, Forced Air / Central Air, Ceiling Fan(s), Electric
Annual taxes
$1,024 / 2025
HOA
$550 / Annually
Price / sqft
$172
County
SUSSEX
School district
INDIAN RIVER
Subdivision
SEAWINDS
Interior
Bedrooms4
Bathrooms (full)2
Bathrooms (half)1
FlooringCarpet, Vinyl
Interior featuresElectric Range, Electric Oven, Electric Water Heater, Refrigerator, Dishwasher, Washer, Dryer, Water Heater, Exhaust Fan, Freezer, Microwave
Exterior & construction
ConstructionFrame, Vinyl Siding
FoundationBlock
RoofShingle
PatioPorch, Deck
PoolNone
Parking
Total spaces2
Garage spaces2
GarageGarage - Front Entry,Garage Door Opener,Inside Access
Utilities
HeatingExhaust Fan, Electric, Forced Air
CoolingCentral Air, Ceiling Fan(s), Electric
WaterWell
SewerSeptic Tank
Schools & Neighborhood
School districtINDIAN RIVER
High schoolINDIAN RIVER
SubdivisionSEAWINDS
Listing details
MLS#DESU2107586
StatusActive
Days on market164
List dateApril 23, 2026
ZoningAR-1
CountySUSSEX
HOA / Association
HOA fee$550 / Annually
Monthly equivalent$46/mo
Rooms
| Room | Level | Dimensions | Features |
|---|---|---|---|
| Dining Room | Main | 15 x 15 | — |
| Bedroom 4 | Upper 1 | 16 x 11 | — |
| Kitchen | Main | 15 x 11 | — |
| Bedroom 3 | Upper 1 | 15 x 13 | — |
| Primary Bedroom | Upper 1 | 19 x 15 | Walk-In Closet(s) |
| Living Room | Main | 18 x 15 | — |
| Breakfast Room | Main | 15 x 11 | — |
| Family Room | Main | 16 x 15 | — |
| Foyer | Main | 19 x 13 | — |
| Bedroom 2 | Upper 1 | 16 x 14 | — |
| Laundry | Main | 6 x 10 | — |
Price history
| Date | Event | Price | Source |
|---|---|---|---|
| 04/23/2026 | Listed | $550,000 | MLS |
Home highlights
Garage: Garage - Front Entry,Garage Door Opener,Inside Access
INDIAN RIVER school district
Location & neighborhood
Recently Sold Homes
This home sale information is not to be construed as an appraisal and may not be used as such for any purpose.
BRIGHT MLS is the (or a) provider of this home sale information and has compiled content from various sources. Some properties represented may not have actually sold due to reporting errors.