
For Sale↓ $10,000 price drop75 days on market
400 CASCADE LN
REHOBOTH BEACH, DE, 19971 · SUSSEX
2beds2baths1,060sq ftResidentialtype2002built
$2,911/mo
$335,000 list price · est. all-in payment
7.37% rateConventional 30-yr fixed$16,750 (5%) down
This home's payment
$2,911/mo est.
About this home
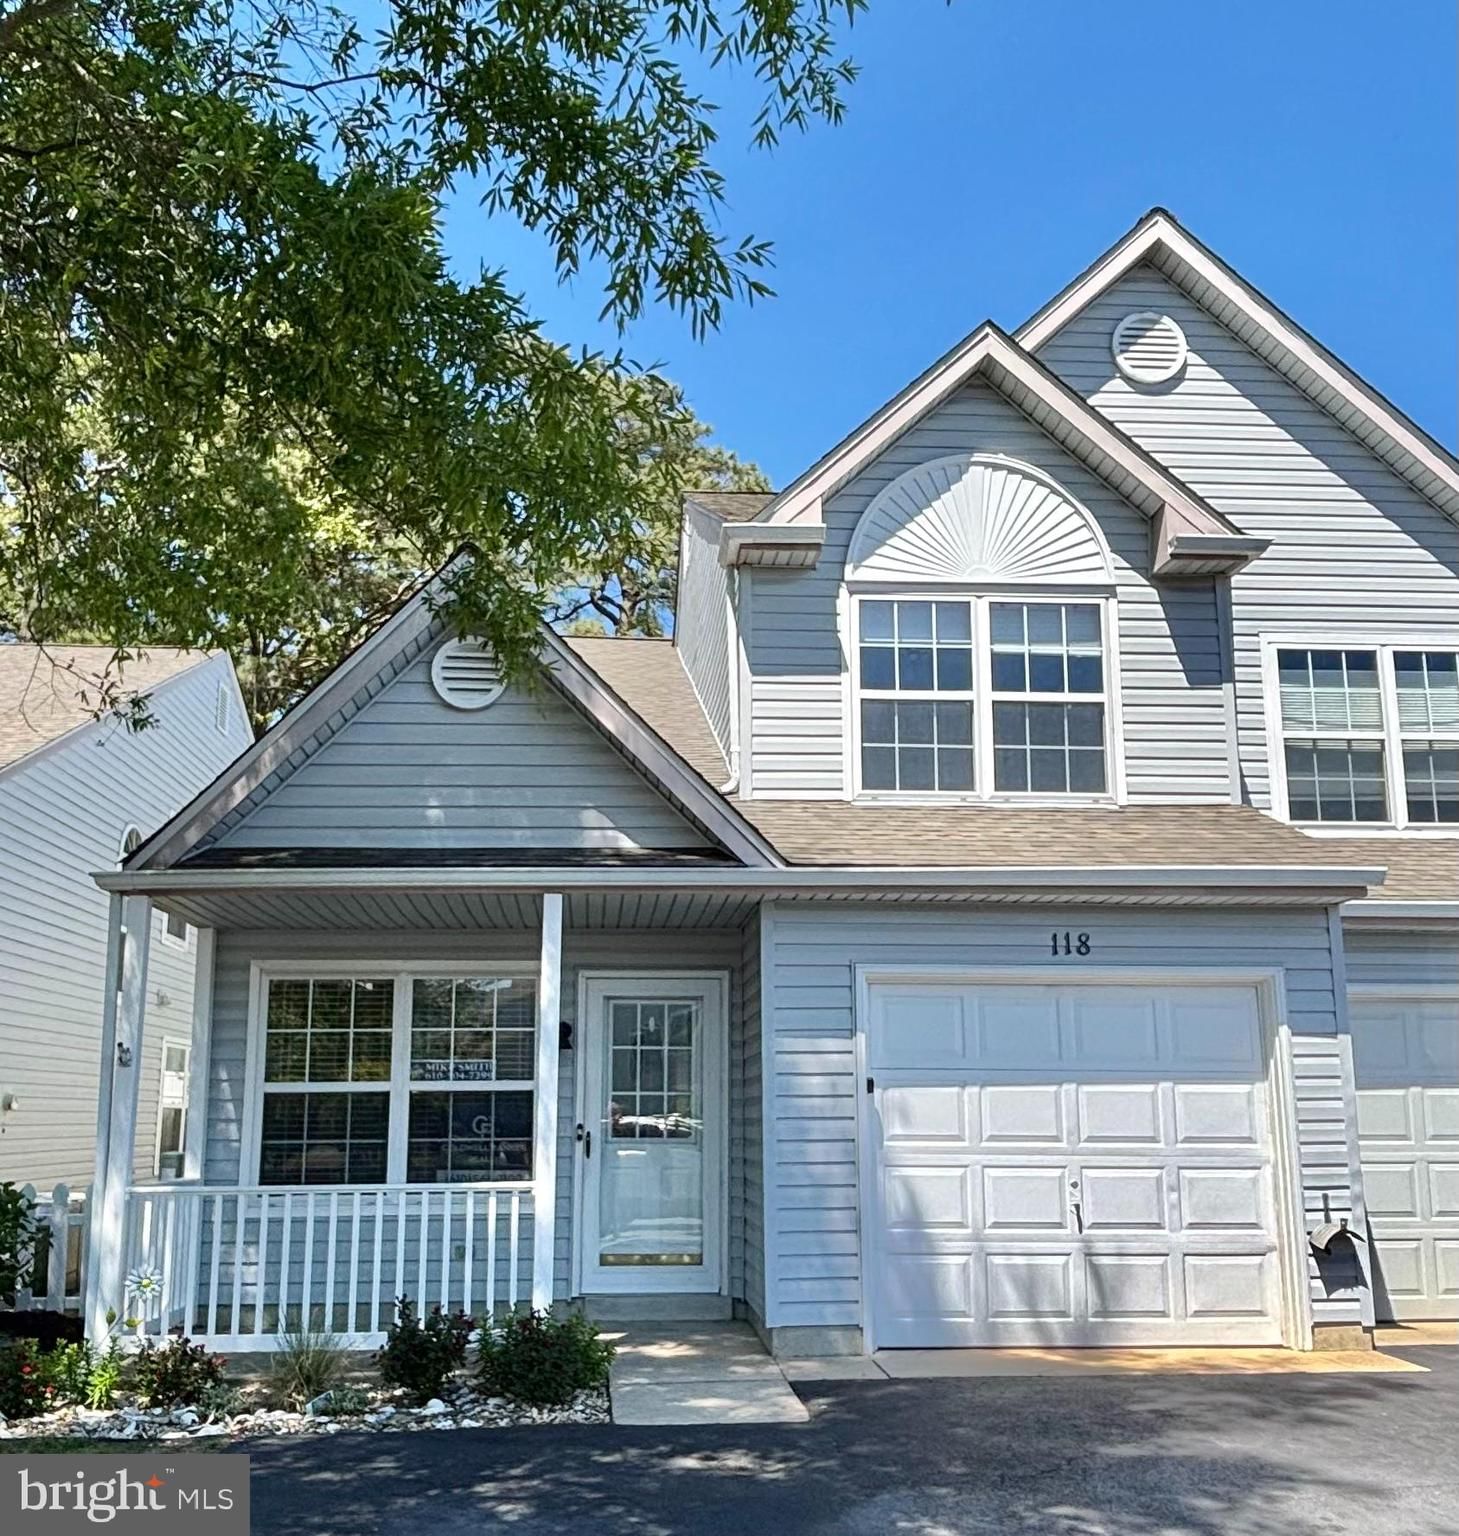
This is the 1,060 sq. ft. Chesapeake-model floor plan, which features 9’ ceilings, a split bedroom plan, and a screened porch. Third-floor end unit means no noise above you & only one common wall. The...
Facts & features
Property type
Residential
Year built
2002
Living area
1060 sq ft
Heating / cooling
Electric, Heat Pump / Central Air, Ceiling Fan(s), Electric
Annual taxes
$647 / 2025
Condo fee
$1,050 / Quarterly
Price / sqft
$316
County
SUSSEX
School district
CAPE HENLOPEN
Subdivision
CREEKWOOD
Interior
Bedrooms2
Bathrooms (full)2
FlooringLaminate, Carpet, Vinyl
Interior featuresElectric Range, Electric Oven, Electric Water Heater, Washer, Dishwasher, Disposal, Refrigerator, Washer/Dryer Stacked, Water Heater, Microwave, Dryer
Exterior & construction
ConstructionFrame, Vinyl Siding
FoundationBlock, Other
RoofShingle
PatioScreened, Porch
PoolCommunity
Utilities
HeatingElectric, Heat Pump
CoolingCentral Air, Ceiling Fan(s), Electric
WaterPublic
SewerPublic Sewer
Schools & Neighborhood
School districtCAPE HENLOPEN
SubdivisionCREEKWOOD
Listing details
MLS#DESU2114828
StatusActive
Days on market75
List dateJune 26, 2026
ZoningC-1
CountySUSSEX
Condo / Association
Condo fee$1,050 / Quarterly
Monthly equivalent$350/mo
Capital contribution$1,200
Rooms
| Room | Level | Dimensions | Features |
|---|---|---|---|
| Bathroom 2 | Main | 8 x 8 | — |
| Laundry | Main | 5 x 4 | — |
| Primary Bedroom | Main | 14 x 10 | ceiling fan(s), walk-in closet(s), crown molding |
| Kitchen | Main | 10 x 7 | — |
| Primary Bathroom | Main | 10 x 5 | — |
| Screened Porch | Main | 12 x 7 | — |
| Living Room | Main | 13 x 12 | ceiling fan(s), crown molding |
| Dining Room | Main | 12 x 9 | Crown Molding |
| Bedroom 2 | Main | 13 x 10 | ceiling fan(s), crown molding |
Price history
| Date | Event | Price | Source |
|---|---|---|---|
| 06/26/2026 | Listed | $335,000 | MLS |
Location & neighborhood
Recently Sold Homes



This home sale information is not to be construed as an appraisal and may not be used as such for any purpose.
BRIGHT MLS is the (or a) provider of this home sale information and has compiled content from various sources. Some properties represented may not have actually sold due to reporting errors.