
For Sale↓ $16,000 price drop91 days on market
336 HERITAGE SHORES CIR
BRIDGEVILLE, DE, 19933 · SUSSEX
3beds2baths1,507sq ft0.17 aclotResidentialtype2024built
$4,026/mo
$429,000 list price · est. all-in payment
7.37% rateConventional 30-yr fixed$21,450 (5%) down
This home's payment
$4,026/mo est.
About this home
Welcome to 336 Heritage Shores Circle, a beautifully appointed, nearly new 3-bedroom, 2-bath home in Delaware's premier 55+ community of Heritage Shores. Offering the perfect combination of modern fin...
Facts & features
Property type
Residential
Year built
2024
Living area
1507 sq ft
Lot size
0.17 ac
Garage
Garage Door Opener,Garage - Front Entry
Heating / cooling
Natural Gas, Central / Central Air, Electric
Annual taxes
$5,834 / 2025
HOA
$330 / Monthly
Price / sqft
$285
County
SUSSEX
School district
WOODBRIDGE
Subdivision
HERITAGE SHORES
Interior
Bedrooms3
Bathrooms (full)2
FlooringCarpet, Ceramic Tile, Vinyl
Interior featuresGas Range, Gas Oven, Gas Water Heater, Washer, Dishwasher, Disposal, Dryer, Microwave, Refrigerator, Stainless Steel Appliance(s), Tankless Water Heater
Exterior & construction
ConstructionBatts Insulation, Vinyl Siding, Stone
FoundationSlab
RoofShingle
PatioPatio, Porch
PoolCommunity, Lap
Parking
Total spaces2
Garage spaces2
GarageGarage Door Opener,Garage - Front Entry
Utilities
HeatingNatural Gas, Central
CoolingCentral Air, Electric
WaterPublic
SewerPublic Sewer
Schools & Neighborhood
School districtWOODBRIDGE
SubdivisionHERITAGE SHORES
Listing details
MLS#DESU2115250
StatusActive
Days on market91
List dateJuly 12, 2026
ZoningTN
CountySUSSEX
Senior communityYes
HOA / Association
HOA fee$330 / Monthly
Capital contribution$3,305
Rooms
| Room | Level | Dimensions | Features |
|---|---|---|---|
| Foyer | Main | — | — |
| Bedroom 2 | Main | — | — |
| Bathroom 2 | Main | — | — |
| Great Room | Main | — | — |
| Primary Bathroom | Main | — | — |
| Kitchen | Main | — | Breakfast Bar |
| Laundry | Main | — | — |
| Bedroom 3 | Main | — | — |
| Primary Bedroom | Main | — | Walk-In Closet(s) |
| Dining Room | Main | — | — |
Price history
| Date | Event | Price | Source |
|---|---|---|---|
| 07/12/2026 | Listed | $429,000 | MLS |
Home highlights
Garage: Garage Door Opener,Garage - Front Entry
WOODBRIDGE school district
Location & neighborhood
Recently Sold Homes
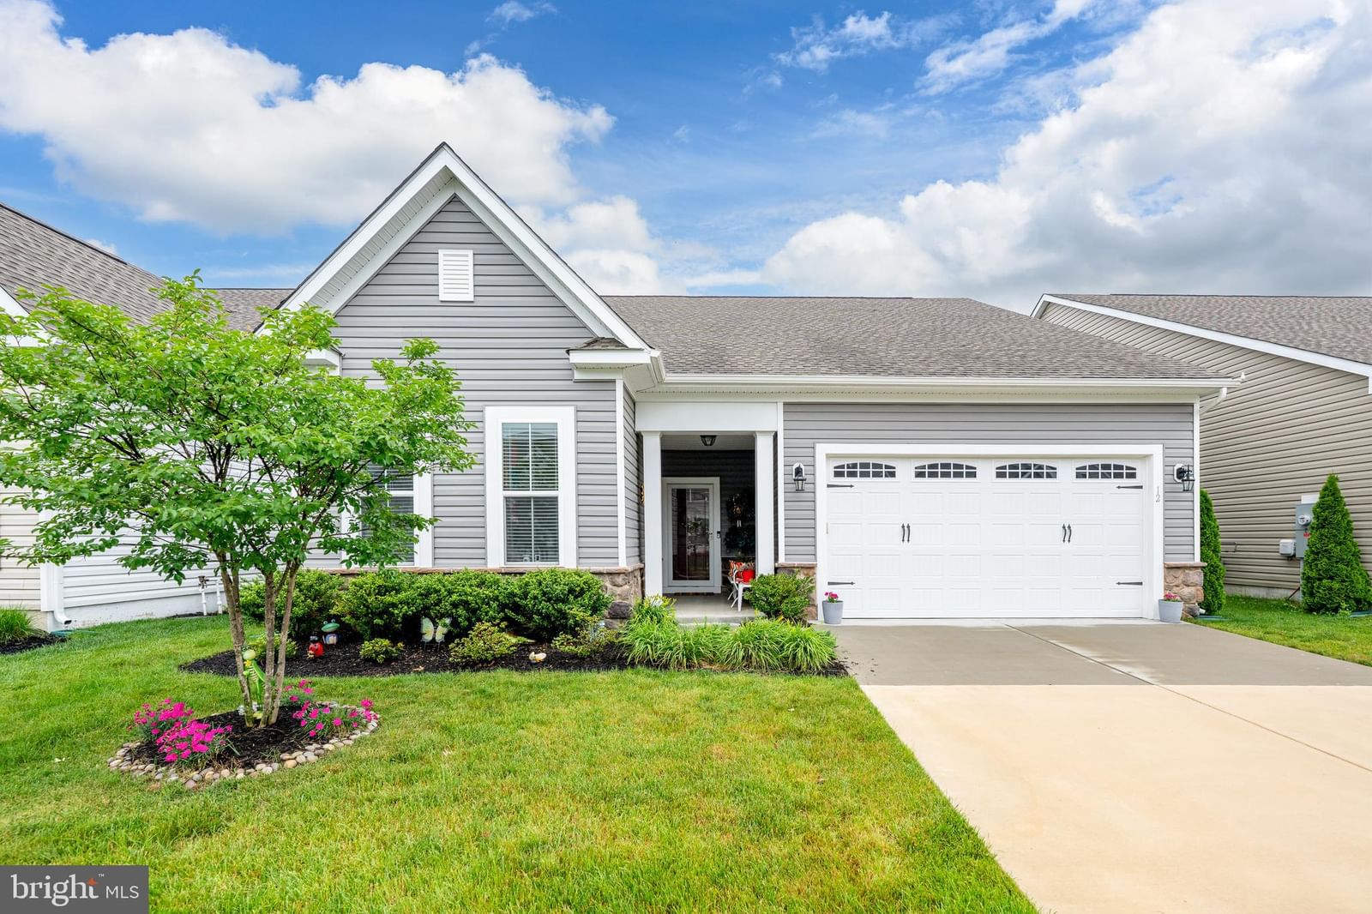


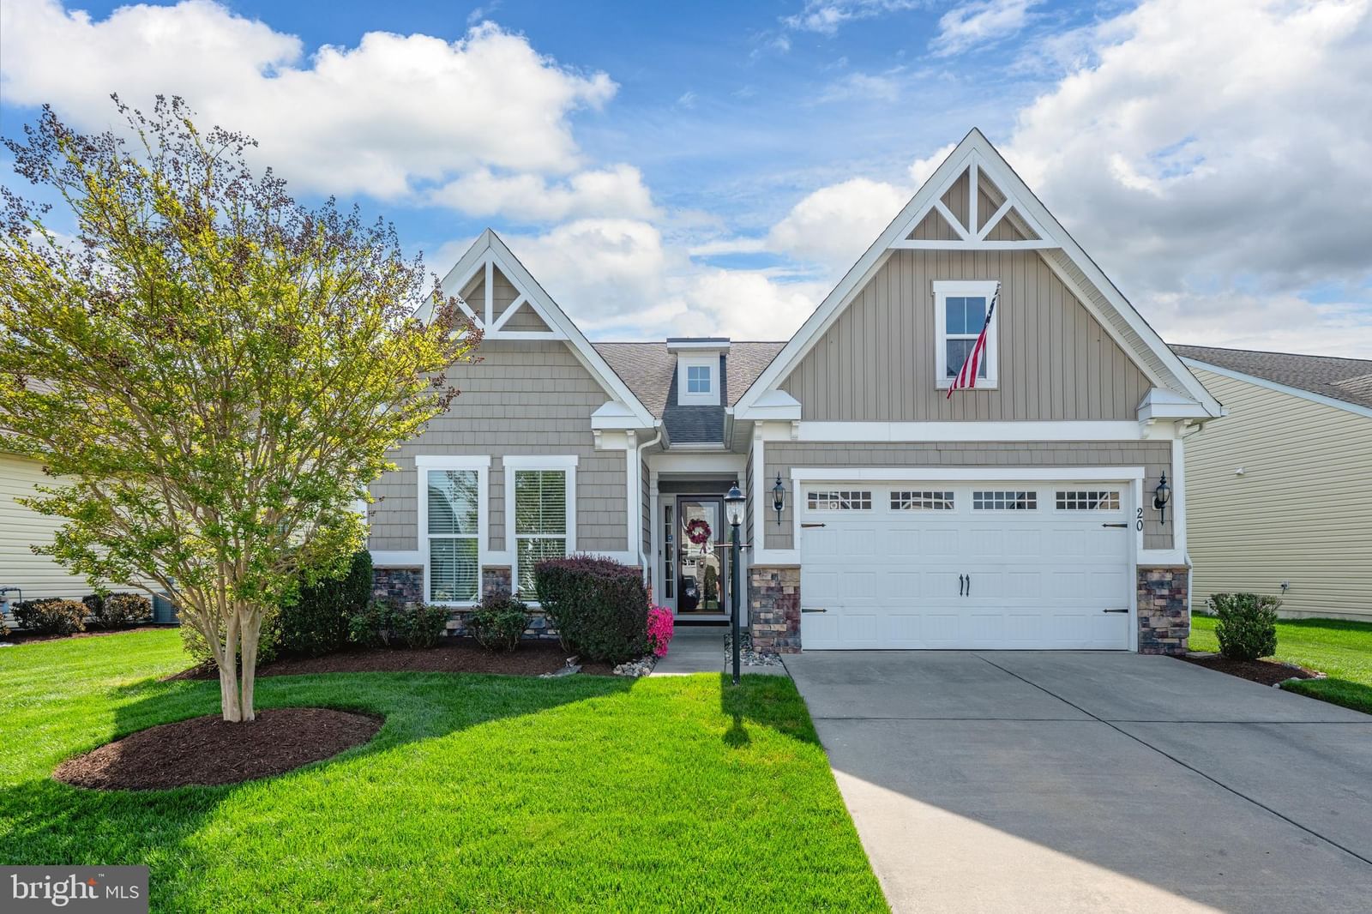
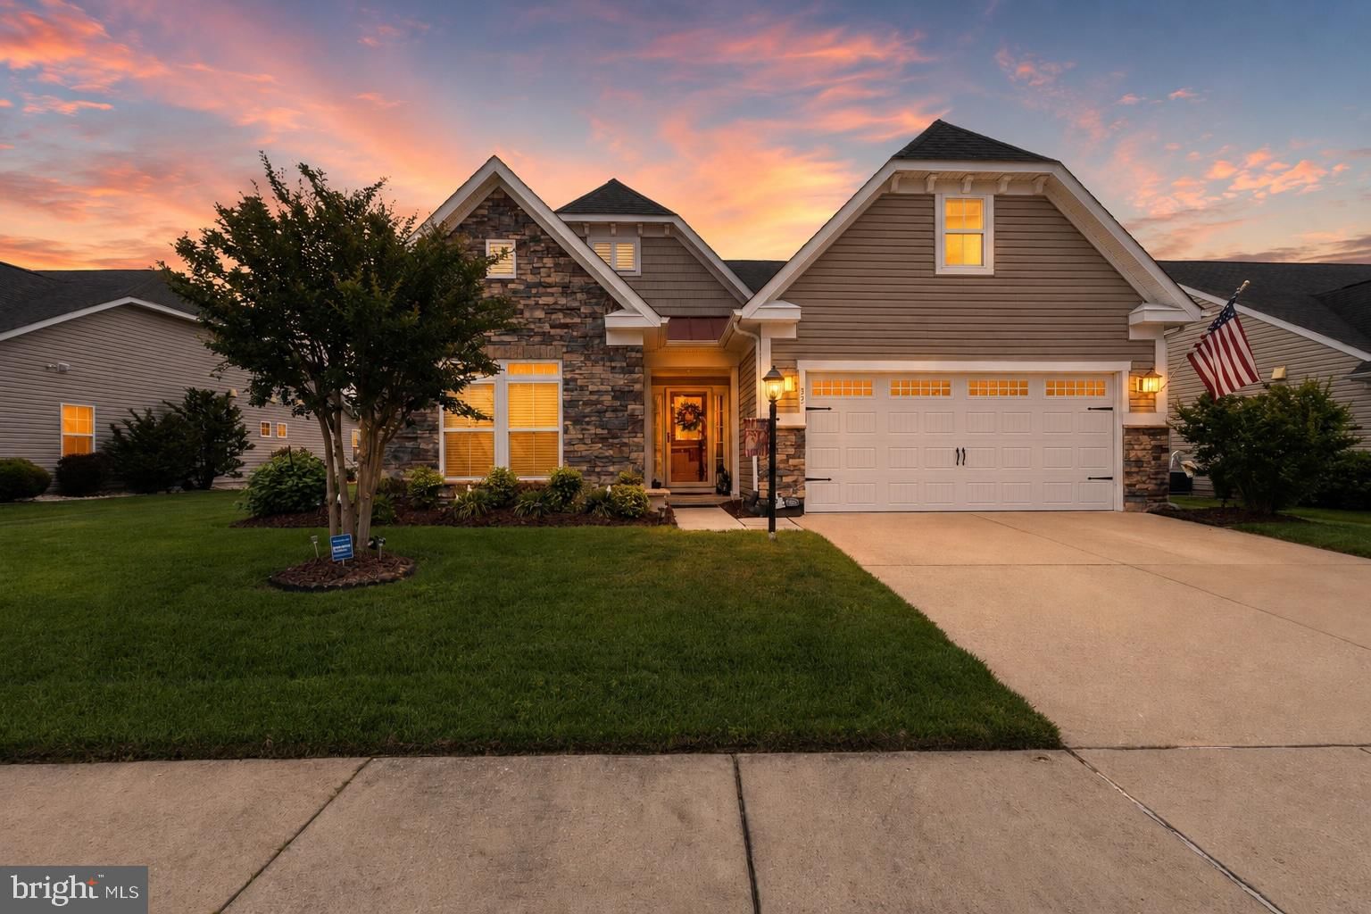
This home sale information is not to be construed as an appraisal and may not be used as such for any purpose.
BRIGHT MLS is the (or a) provider of this home sale information and has compiled content from various sources. Some properties represented may not have actually sold due to reporting errors.