Back to results·REHOBOTH BEACH›49 KENMARE WAY
Recent Sale24 days on market

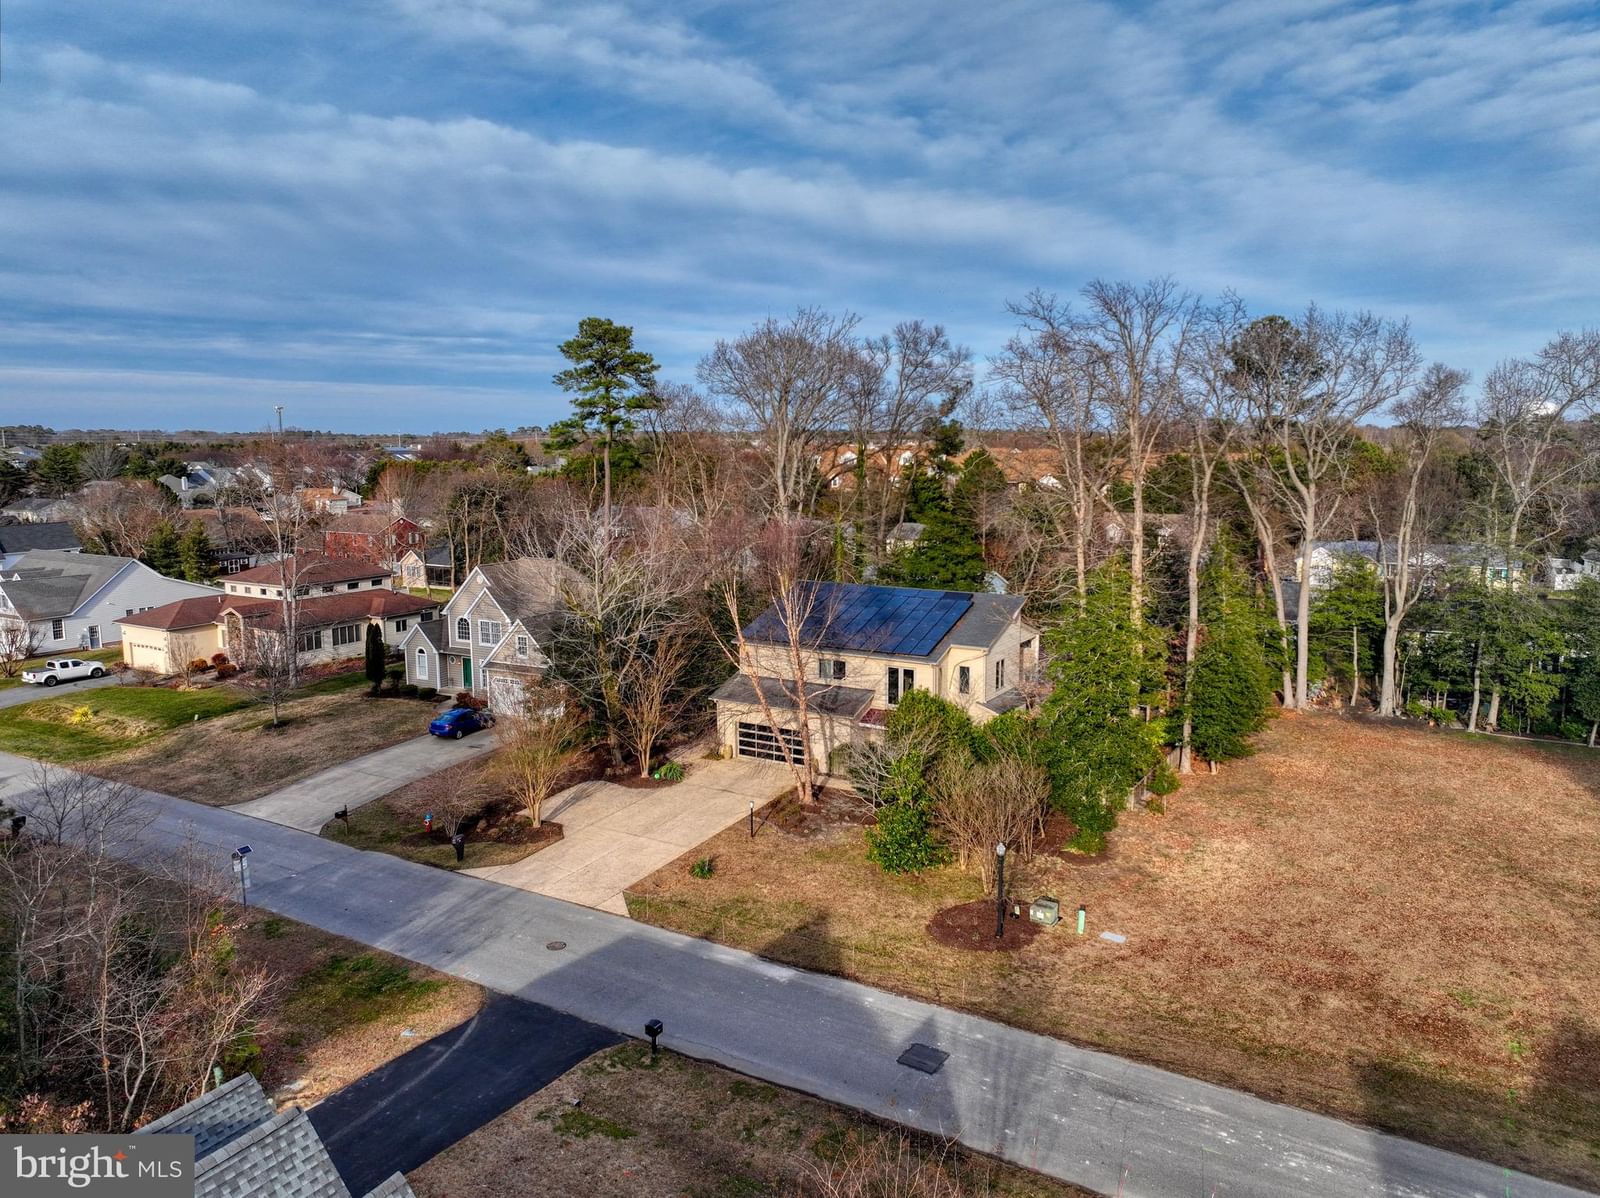
49 KENMARE WAY

REHOBOTH BEACH, DE, 19971 · SUSSEX
4beds3.5baths4,619sq ft0.53 aclotResidentialtype2012built
Listing Courtesy of Berkshire Hathaway HomeServices PenFed Realty302-645-6661Lee Ann Wilkinson
Recent Sale
Closed Sep 18, 2026
See the sale in Price history.
Get pre-approved

About this home

COASTAL SANCTUARY LESS THAN 3 MILES TO THE BEACH! Offering over 4,600 square feet of exquisitely designed living space, this 4-bedroom, 3.5-bath home in desirable Kinsale Glen sits on a large, private...

Facts & features

Property type
Residential
Year built
2012
Total finished
4,619 sq ft
Lot size
0.53 ac
Garage
Garage - Front Entry,Additional Storage Area,Inside Access
Heating / cooling
Electric, Zoned, Heat Pump / Central Air, Ceiling Fan(s), Zoned, Electric
Annual taxes
$2,058 / 2026
HOA
$760 / Quarterly
County
SUSSEX
School district
CAPE HENLOPEN
Subdivision
KINSALE GLEN

Interior

Bedrooms4
Bathrooms (full)3
Bathrooms (half)1
Fireplace(s)1
BasementFinished, Walk-Out Access, Daylight, Partial, Sump Pump, Interior Entry
Above-ground finished3,256 sq ft
Finished basement1,363 sq ft
FlooringCarpet, Hardwood
Interior featuresBathroom - Tub Shower, Bathroom - Walk-In Shower, Bathroom - Soaking Tub, Built-Ins, Breakfast Area, Carpet, Ceiling Fan(s), Dining Area, Entry Level Bedroom, Kitchen - Gourmet, Kitchen - Island, Pantry, Primary Bath(s), Recessed Lighting, Skylight(s), Upgraded Countertops, Walk-in Closet(s), Wet/Dry Bar, Other

Exterior & construction

ConstructionFrame, Stick Built, Vinyl Siding, Stone
FoundationPillar/Post/Pier, Block, Slab
RoofShingle
Levels2
PatioPatio, Deck, Porch
PoolCommunity

Parking

Total spaces8
Garage spaces2
GarageGarage - Front Entry,Additional Storage Area,Inside Access

Utilities

HeatingElectric, Zoned, Heat Pump
CoolingCentral Air, Ceiling Fan(s), Zoned, Electric
WaterPublic
SewerPublic Sewer

Schools & Neighborhood

School districtCAPE HENLOPEN
SubdivisionKINSALE GLEN

Listing details

MLS#DESU2119420
StatusRecent Sale
Days on market24
List dateAugust 28, 2026
ZoningMR
CountySUSSEX

HOA / Association

HOA fee$760 / Quarterly
Monthly equivalent$253/mo

Rooms

RoomLevelDimensionsFeatures
Additional BedroomMain—Ceiling Fan(s)
Primary BathroomMain——
Dining RoomMain——
Great RoomLower 1——
Full BathLower 1——
Primary BedroomMain—ceiling fan(s), walk-in closet(s)
Additional BedroomMain—Ceiling Fan(s)
Living RoomMain—Ceiling Fan(s)
Sun/Florida RoomMain—Ceiling Fan(s)
Half BathMain——
Additional BedroomLower 1—Ceiling Fan(s)
FoyerMain——
LaundryMain——
Sitting RoomMain——
Full BathMain——
Bonus RoomLower 1——
KitchenMain—Pantry

Price history

DateEventPriceSource
08/28/2026Listed$1,199,900MLS
09/18/2026Closed$1,199,900MLS

This home sale information is not to be construed as an appraisal and may not be used as such for any purpose.

BRIGHT MLS is the (or a) provider of this home sale information and has compiled content from various sources. Some properties represented may not have actually sold due to reporting errors.

Home highlights

Fireplace
Garage: Garage - Front Entry,Additional Storage Area,Inside Access
CAPE HENLOPEN school district

Location & neighborhood

Listing courtesy of Berkshire Hathaway HomeServices PenFed Realty302-645-6661Lee Ann WilkinsonListing information is deemed reliable but is not guaranteed accurate.
BRIGHT MLS

Listing data provided by BRIGHT through a licensing agreement · Data last updated 10/22/2026

The data relating to real estate for sale on this website appears in part through the BRIGHT Internet Data Exchange program, a voluntary cooperative exchange of property listing data between licensed real estate brokerage firms in which HomeFio participates, and is provided by BRIGHT through a licensing agreement. © 2026 Bright MLS. All Rights Reserved. Information Deemed Reliable But Not Guaranteed.

The information provided by this website is for the personal, non-commercial use of consumers and may not be used for any purpose other than to identify prospective properties consumers may be interested in purchasing.

Some properties which appear for sale on this website may no longer be available because they are under contract, have Closed or are no longer being offered for sale.

Rates, monthly payments, and loan terms displayed on this platform are estimates provided by individual lenders and are subject to change without notice. All figures are for illustrative purposes only and do not constitute a binding offer, commitment, or guarantee of any loan terms. Actual rates and payments are subject to credit approval, property appraisal, income verification, and lender underwriting. Contact each lender directly for complete terms and current rates.