
For Sale40 days on market
903 CHESAPEAKE HOUSE RD
BETHANY BEACH, DE, 19930 · SUSSEX
2beds2.5baths821sq ft7.01 aclotResidentialtype1974built
$7,349/mo
$825,000 list price · est. all-in payment
7.37% rateConventional 30-yr fixed$41,250 (5%) down
This home's payment
$7,349/mo est.
About this home
Wake up to the sights and sounds of the Atlantic from this beautiful 2-bedroom, 2.5-bath oceanfront condo in highly sought-after Sea Colony East! Enjoy spectacular ocean views from the comfort of your...
Facts & features
Property type
Residential
Year built
1974
Living area
821 sq ft
Lot size
7.01 ac
Garage
Covered Parking
Heating / cooling
Electric, Heat Pump / Central Air, Ceiling Fan(s), Electric
Annual taxes
$1,115 / 2026
Condo fee
$895 / Quarterly
Land lease
$167/mo
Price / sqft
$1005
County
SUSSEX
School district
INDIAN RIVER
Subdivision
SEA COLONY EAST
Interior
Bedrooms2
Bathrooms (full)2
Bathrooms (half)1
Total rooms9
FlooringCarpet, Ceramic Tile, Vinyl
Interior featuresOven, Electric Range, Electric Oven, Electric Water Heater, Washer, Dishwasher, Disposal, Ice Maker, Refrigerator, Stainless Steel Appliance(s), Washer/Dryer Stacked, Water Heater, Microwave, Dryer
Exterior & construction
ConstructionConcrete
FoundationPillar/Post/Pier
RoofMetal
PatioBalcony
PoolCommunity, Lap
WaterfrontY
Parking
Total spaces1
Garage spaces1
GarageCovered Parking
Utilities
HeatingElectric, Heat Pump
CoolingCentral Air, Ceiling Fan(s), Electric
WaterPublic
SewerPublic Sewer
Schools & Neighborhood
School districtINDIAN RIVER
SubdivisionSEA COLONY EAST
Listing details
MLS#DESU2119494
StatusActive
Days on market40
List dateAugust 30, 2026
ZoningAR-1
CountySUSSEX
Condo / Association
Condo fee$895 / Quarterly
Additional condo fee$1,852 / Quarterly
Monthly equivalent$916/mo
Capital contribution$6,000
Land Lease
Land lease fee$2,000.00 · Annually
Monthly equivalent$166.67/mo
Years remaining (as listed)47
In the monthly paymentIncluded
Rooms
| Room | Level | Dimensions | Features |
|---|---|---|---|
| Half Bath | Main | 7 x 5 | — |
| Dining Room | Main | 8 x 9 | — |
| Laundry | Main | — | — |
| Great Room | Main | — | — |
| Foyer | Main | 17 x 4 | — |
| Bedroom 2 | Upper 1 | 8 x 8 | — |
| Attic | Upper 1 | 17 x 16 | — |
| Living Room | Main | 16 x 9 | — |
| Primary Bedroom | Main | 12 x 14 | — |
| Bathroom 2 | Upper 1 | 8 x 8 | — |
| Primary Bathroom | Main | 4 x 5 | — |
| Kitchen | Main | — | — |
| Kitchen | Main | 7 x 9 | — |
Price history
| Date | Event | Price | Source |
|---|---|---|---|
| 08/30/2026 | Listed | $825,000 | MLS |
Home highlights
Garage: Covered Parking
INDIAN RIVER school district
Location & neighborhood
Recently Sold Homes
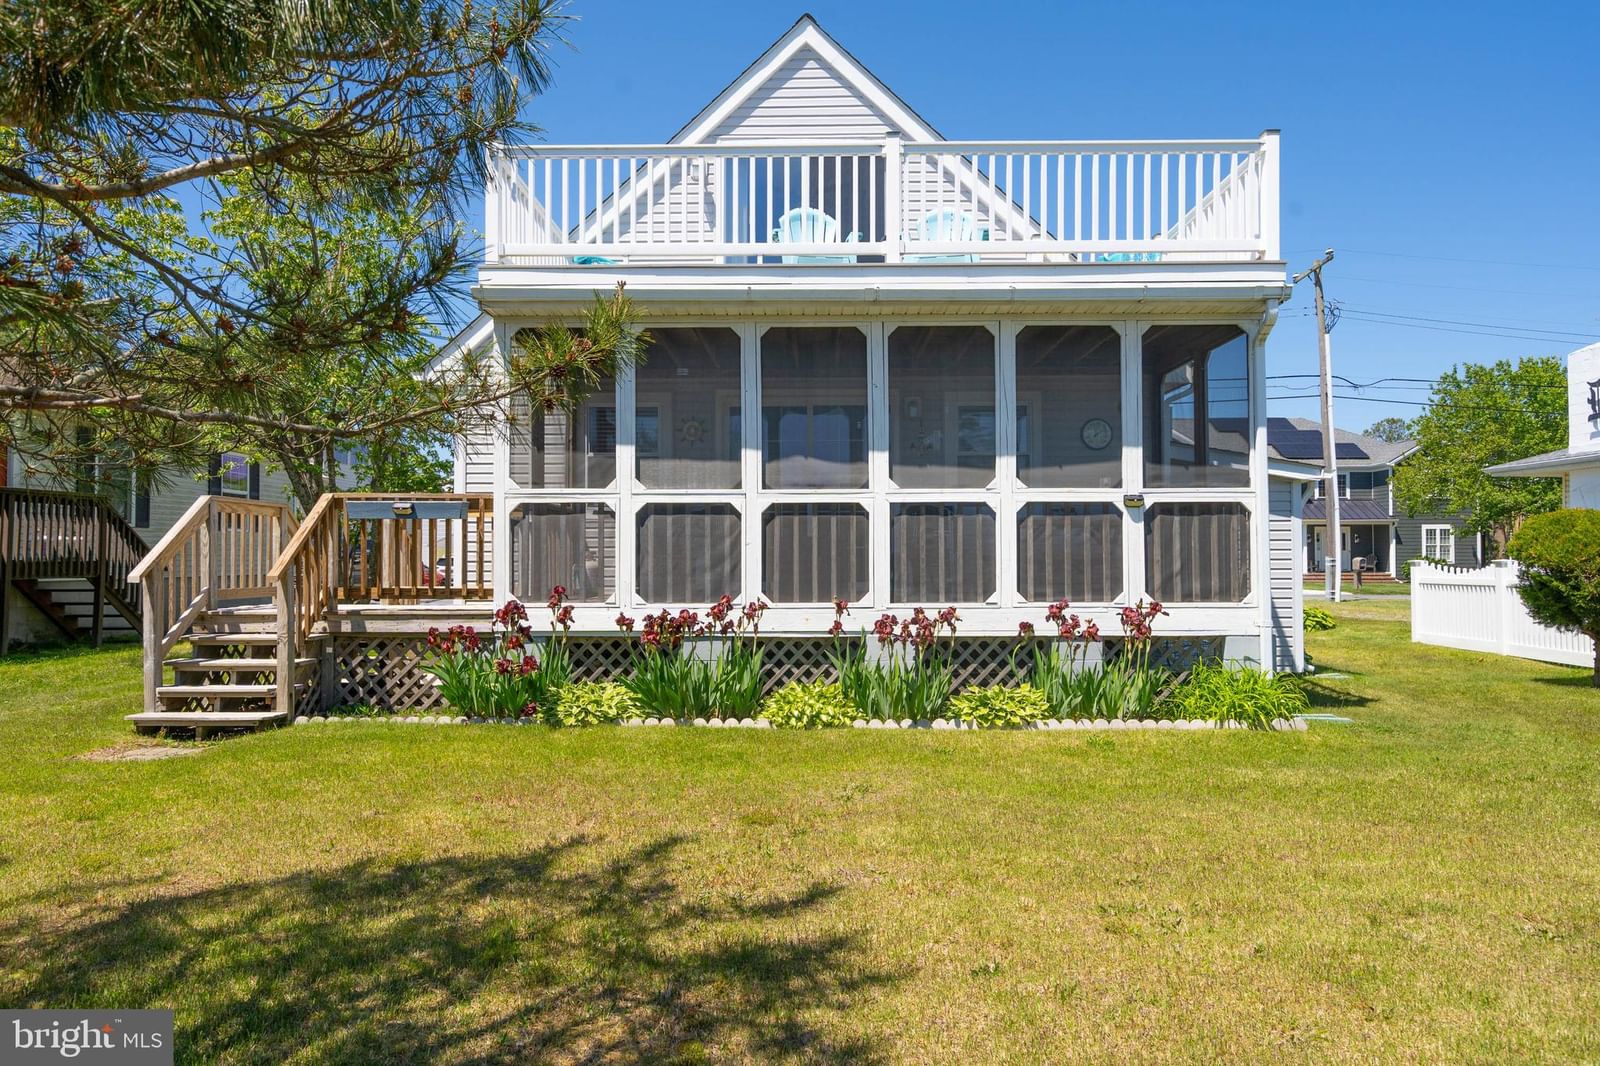

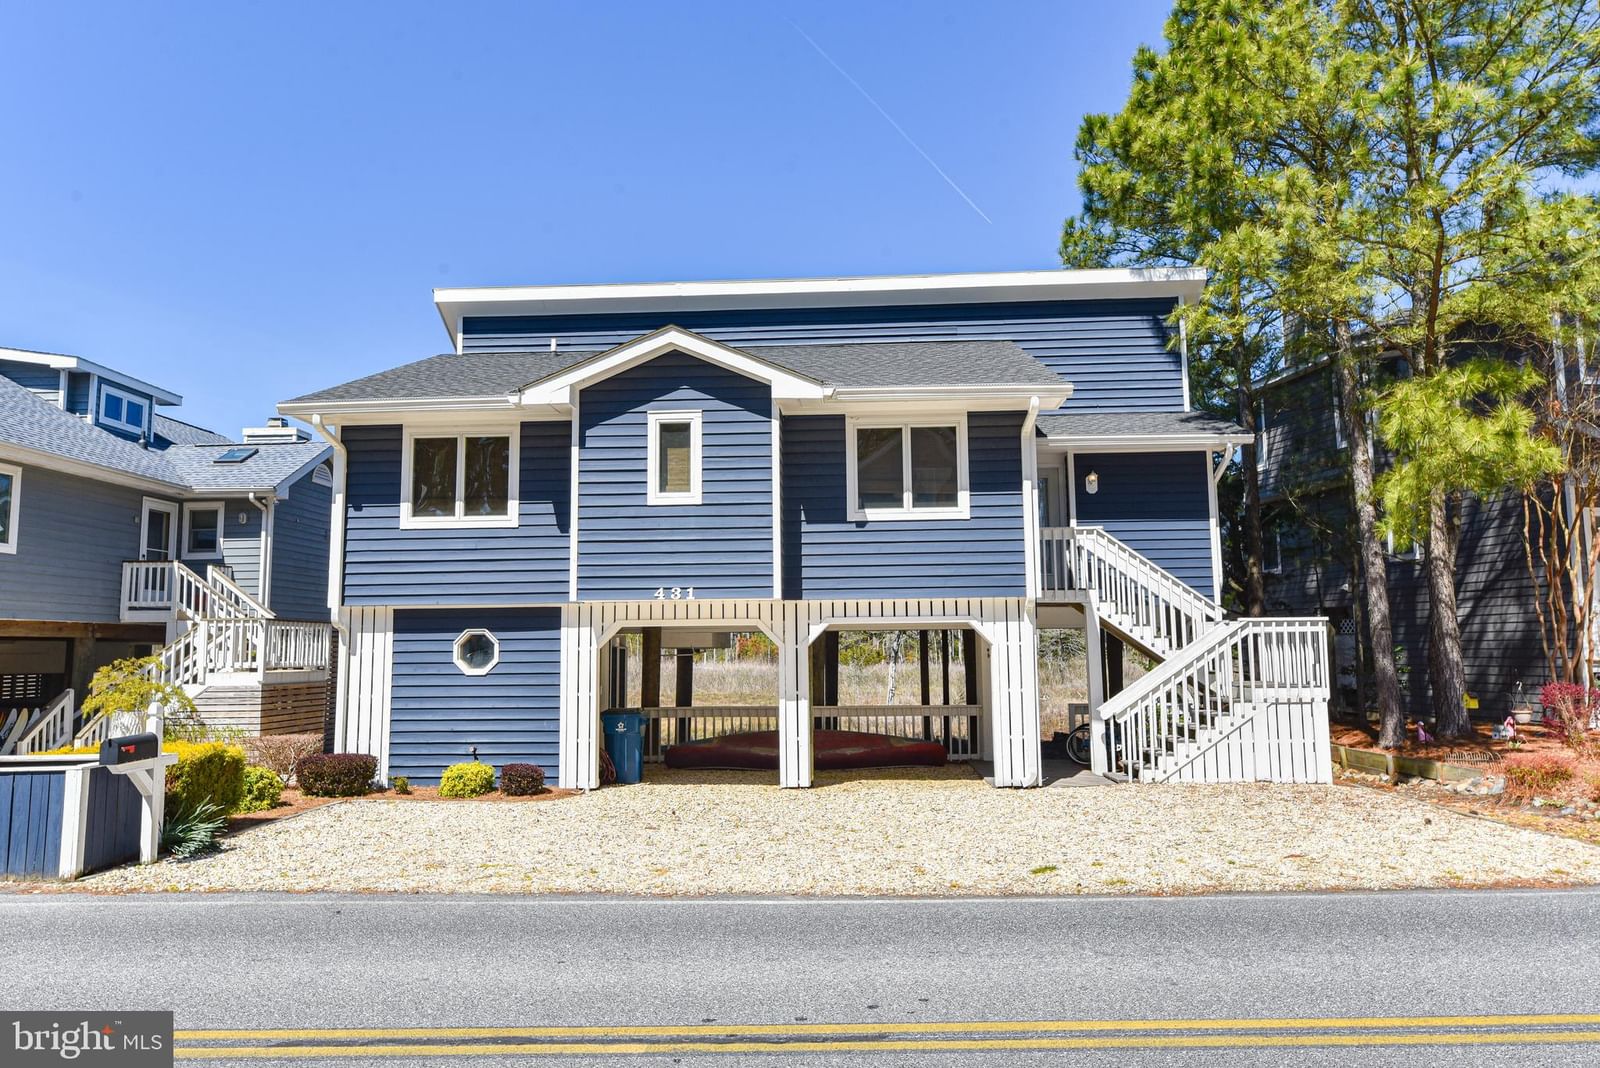


This home sale information is not to be construed as an appraisal and may not be used as such for any purpose.
BRIGHT MLS is the (or a) provider of this home sale information and has compiled content from various sources. Some properties represented may not have actually sold due to reporting errors.