
Under Contract35 days on market
539 BETHANY LOOP
BETHANY BEACH, DE, 19930 · SUSSEX
4beds4.5baths3,229sq ft0.49 aclotResidentialtype2001built
$7,717/mo
$975,000 list price · est. all-in payment
7.37% rateConventional 30-yr fixed$48,750 (5%) down
This home's payment
$7,717/mo est.
About this home
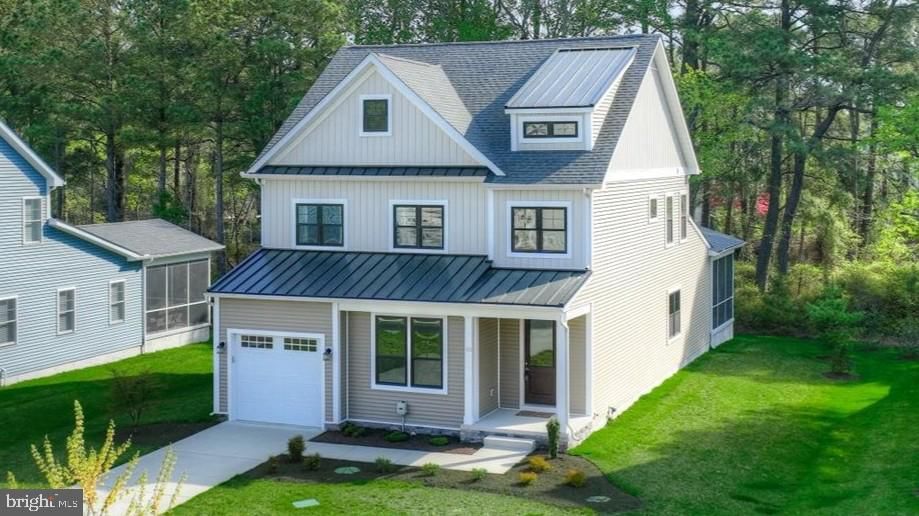
Welcome to 539 Bethany Loop, a sprawling 3,229-square-foot residence where meticulous care and thoughtful design meet. As an original-owner home, every inch of this property has been maintained with p...
Facts & features
Property type
Residential
Year built
2001
Living area
3229 sq ft
Lot size
0.49 ac
Garage
Additional Storage Area,Garage - Front Entry,Garage Door Opener,Inside Access,Oversized,Other
Heating / cooling
Electric, Heat Pump / Central Air, Electric
Annual taxes
$2,382 / 2026
HOA
$2,674 / Annually
Price / sqft
$302
County
SUSSEX
School district
INDIAN RIVER
Subdivision
SALT POND
Interior
Bedrooms4
Bathrooms (full)4
Bathrooms (half)1
BasementCrawl Space
Interior featuresElectric Water Heater
Exterior & construction
ConstructionBrick Veneer
FoundationCrawl Space
PoolCommunity, Lap
Parking
Total spaces12
Garage spaces2
GarageAdditional Storage Area,Garage - Front Entry,Garage Door Opener,Inside Access,Oversized,Other
Utilities
HeatingElectric, Heat Pump
CoolingCentral Air, Electric
WaterPublic
SewerPublic Sewer
Schools & Neighborhood
School districtINDIAN RIVER
High schoolINDIAN RIVER
SubdivisionSALT POND
Listing details
MLS#DESU2120346
StatusUnder Contract
Days on market35
List dateSeptember 11, 2026
ZoningMR
CountySUSSEX
HOA / Association
HOA fee$2,674 / Annually
Monthly equivalent$223/mo
Capital contribution$1,500
Price history
| Date | Event | Price | Source |
|---|---|---|---|
| 09/11/2026 | Listed | $975,000 | MLS |
Home highlights
Garage: Additional Storage Area,Garage - Front Entry,Garage Door Opener,Inside Access,Oversized,Other
INDIAN RIVER school district
Location & neighborhood
Recently Sold Homes


This home sale information is not to be construed as an appraisal and may not be used as such for any purpose.
BRIGHT MLS is the (or a) provider of this home sale information and has compiled content from various sources. Some properties represented may not have actually sold due to reporting errors.