
For Sale1 days on market
213 WILLOW OAK AVE
OCEAN VIEW, DE, 19970 · SUSSEX
4beds3.5baths2,200sq ftResidentialtype2005built
$5,450/mo
$619,000 list price · est. all-in payment
7.37% rateConventional 30-yr fixed$30,950 (5%) down
This home's payment
$5,450/mo est.
About this home
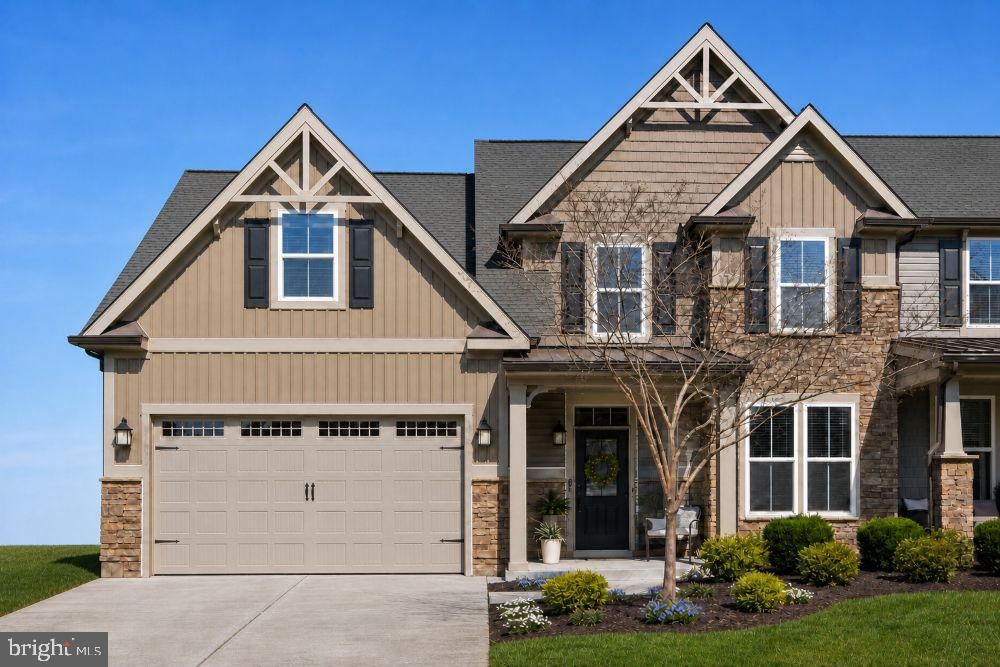
Coastal living meets resort-style amenities in this beautifully maintained townhome located in one of the area’s premier golf communities. Lovingly cared for by its original owners and never rented, t...
Facts & features
Property type
Residential
Year built
2005
Living area
2200 sq ft
Garage
Garage - Front Entry,Garage Door Opener
Heating / cooling
Exhaust Fan, Electric, Heat Pump / Central Air, Ceiling Fan(s), Electric
Annual taxes
$1,180 / 2026
Condo fee
$720 / Monthly
Price / sqft
$281
County
SUSSEX
School district
INDIAN RIVER
Subdivision
BEAR TRAP
Interior
Bedrooms4
Bathrooms (full)3
Bathrooms (half)1
Fireplace(s)1
BasementCrawl Space
FlooringCeramic Tile, Carpet, Hardwood
Interior featuresOven, Cooktop, Electric Water Heater, Refrigerator, Ice Maker, Freezer, Dishwasher, Washer, Water Heater, Exhaust Fan
Exterior & construction
ConstructionHardiPlank Type
FoundationCrawl Space
RoofShingle
PatioDeck, Screened, Porch, Wrap Around
PoolCommunity
Parking
Total spaces2
Garage spaces1
GarageGarage - Front Entry,Garage Door Opener
Utilities
HeatingExhaust Fan, Electric, Heat Pump
CoolingCentral Air, Ceiling Fan(s), Electric
WaterPublic
SewerPublic Sewer
Schools & Neighborhood
School districtINDIAN RIVER
High schoolINDIAN RIVER
SubdivisionBEAR TRAP
Listing details
MLS#DESU2120864
StatusActive
Days on market1
List dateSeptember 16, 2026
ZoningTN
CountySUSSEX
Condo / Association
Condo fee$720 / Monthly
Rooms
| Room | Level | Dimensions | Features |
|---|---|---|---|
| Primary Bathroom | Main | — | — |
| Screened Porch | Main | 16 x 6 | — |
| Foyer | Main | — | — |
| Bedroom 4 | Upper 1 | 17 x 14 | Walk-In Closet(s) |
| Bedroom 3 | Upper 1 | 12 x 12 | — |
| Living Room | Main | 17 x 14 | — |
| Half Bath | Main | — | — |
| Bathroom 3 | Upper 1 | — | — |
| Bedroom 2 | Upper 1 | 15 x 10 | Walk-In Closet(s) |
| Kitchen | Main | 21 x 12 | — |
| Family Room | Main | 16 x 13 | — |
| Primary Bedroom | Main | 15 x 13 | Walk-In Closet(s) |
Price history
| Date | Event | Price | Source |
|---|---|---|---|
| 09/16/2026 | Listed | $619,000 | MLS |
Home highlights
Fireplace
Garage: Garage - Front Entry,Garage Door Opener
Corner / fenced lot
INDIAN RIVER school district
Location & neighborhood
Recently Sold Homes




This home sale information is not to be construed as an appraisal and may not be used as such for any purpose.
BRIGHT MLS is the (or a) provider of this home sale information and has compiled content from various sources. Some properties represented may not have actually sold due to reporting errors.