
Under Contract19 days on market
112 FULHAM DR
MILTON, DE, 19968 · SUSSEX
3beds2.5baths1,806sq ft0.09 aclotResidentialtype2018built
$3,622/mo
$439,000 list price · est. all-in payment
7.43% rateConventional 30-yr fixed$21,950 (5%) down
This home's payment
$3,622/mo est.
About this home
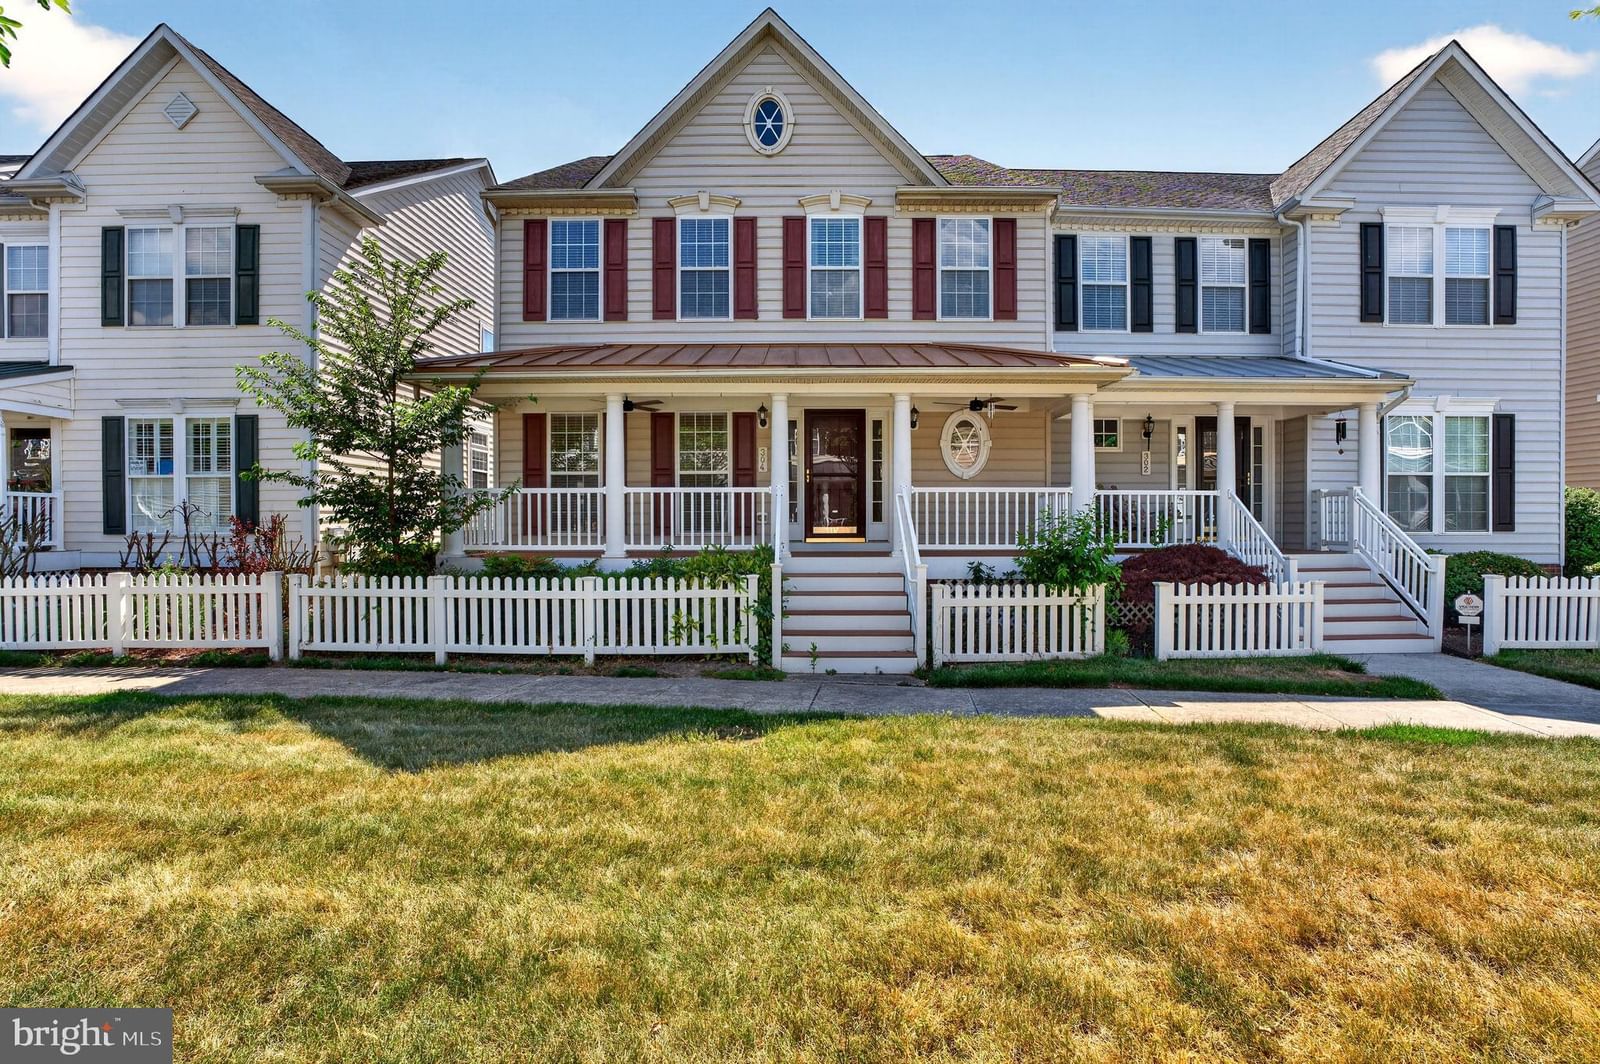
Welcome Home to 112 Fulham Drive, a beautifully maintained home offering a spacious, open-concept floor plan and a fantastic location in the heart of Milton. The main level features hardwood flooring...
Facts & features
Property type
Residential
Year built
2018
Living area
1806 sq ft
Lot size
0.09 ac
Garage
Garage - Rear Entry
Heating / cooling
Electric, Forced Air, Heat Pump / Central Air, Ceiling Fan(s), Electric
Annual taxes
$2,058 / 2026
HOA
$444 / Quarterly
Price / sqft
$243
County
SUSSEX
School district
CAPE HENLOPEN
Subdivision
CANNERY VILLAGE
Interior
Bedrooms3
Bathrooms (full)2
Bathrooms (half)1
Fireplace(s)1
BasementFull, Sump Pump, Unfinished
FlooringWood, Hardwood
Interior featuresGas Range, Gas Oven, Refrigerator, Ice Maker, Dishwasher, Disposal, Microwave, Washer, Dryer, Water Heater, Tankless Water Heater
Exterior & construction
ConstructionConcrete, Vinyl Siding
FoundationConcrete Perimeter
RoofShingle
PatioPorch, Screened
PoolCommunity, Lap
Parking
Total spaces3
Garage spaces1
GarageGarage - Rear Entry
Utilities
HeatingElectric, Forced Air, Heat Pump
CoolingCentral Air, Ceiling Fan(s), Electric
WaterPublic
SewerPublic Sewer
Schools & Neighborhood
School districtCAPE HENLOPEN
High schoolCAPE HENLOPEN
SubdivisionCANNERY VILLAGE
Listing details
MLS#DESU2120998
StatusUnder Contract
Days on market19
List dateSeptember 23, 2026
ZoningTN
CountySUSSEX
HOA / Association
HOA fee$444 / Quarterly
Monthly equivalent$148/mo
Rooms
| Room | Level | Dimensions | Features |
|---|---|---|---|
| Storage Room | Lower 1 | — | — |
| 2nd Stry Fam Ovrlk | Upper 1 | — | — |
| Primary Bedroom | Main | — | — |
| Great Room | Main | — | — |
| Bathroom 2 | Upper 1 | — | — |
| Screened Porch | Main | — | — |
| Bedroom 3 | Upper 1 | — | — |
| Bedroom 2 | Upper 1 | — | — |
| Basement | Lower 1 | — | — |
| Half Bath | Main | — | — |
| Kitchen | Main | — | — |
| Primary Bathroom | Main | — | — |
| Laundry | Main | — | — |
Price history
| Date | Event | Price | Source |
|---|---|---|---|
| 09/23/2026 | Listed | $439,000 | MLS |
Home highlights
Fireplace
Garage: Garage - Rear Entry
CAPE HENLOPEN school district
Location & neighborhood
Recently Sold Homes




This home sale information is not to be construed as an appraisal and may not be used as such for any purpose.
BRIGHT MLS is the (or a) provider of this home sale information and has compiled content from various sources. Some properties represented may not have actually sold due to reporting errors.