
For Sale10 days on market
503 LAKEWOOD DR
MILFORD, DE, 19963 · SUSSEX
3beds3.5baths3,049sq ft0.64 aclotResidentialtype1963built
$4,643/mo
$599,900 list price · est. all-in payment
7.43% rateConventional 30-yr fixed$29,995 (5%) down
This home's payment
$4,643/mo est.
About this home
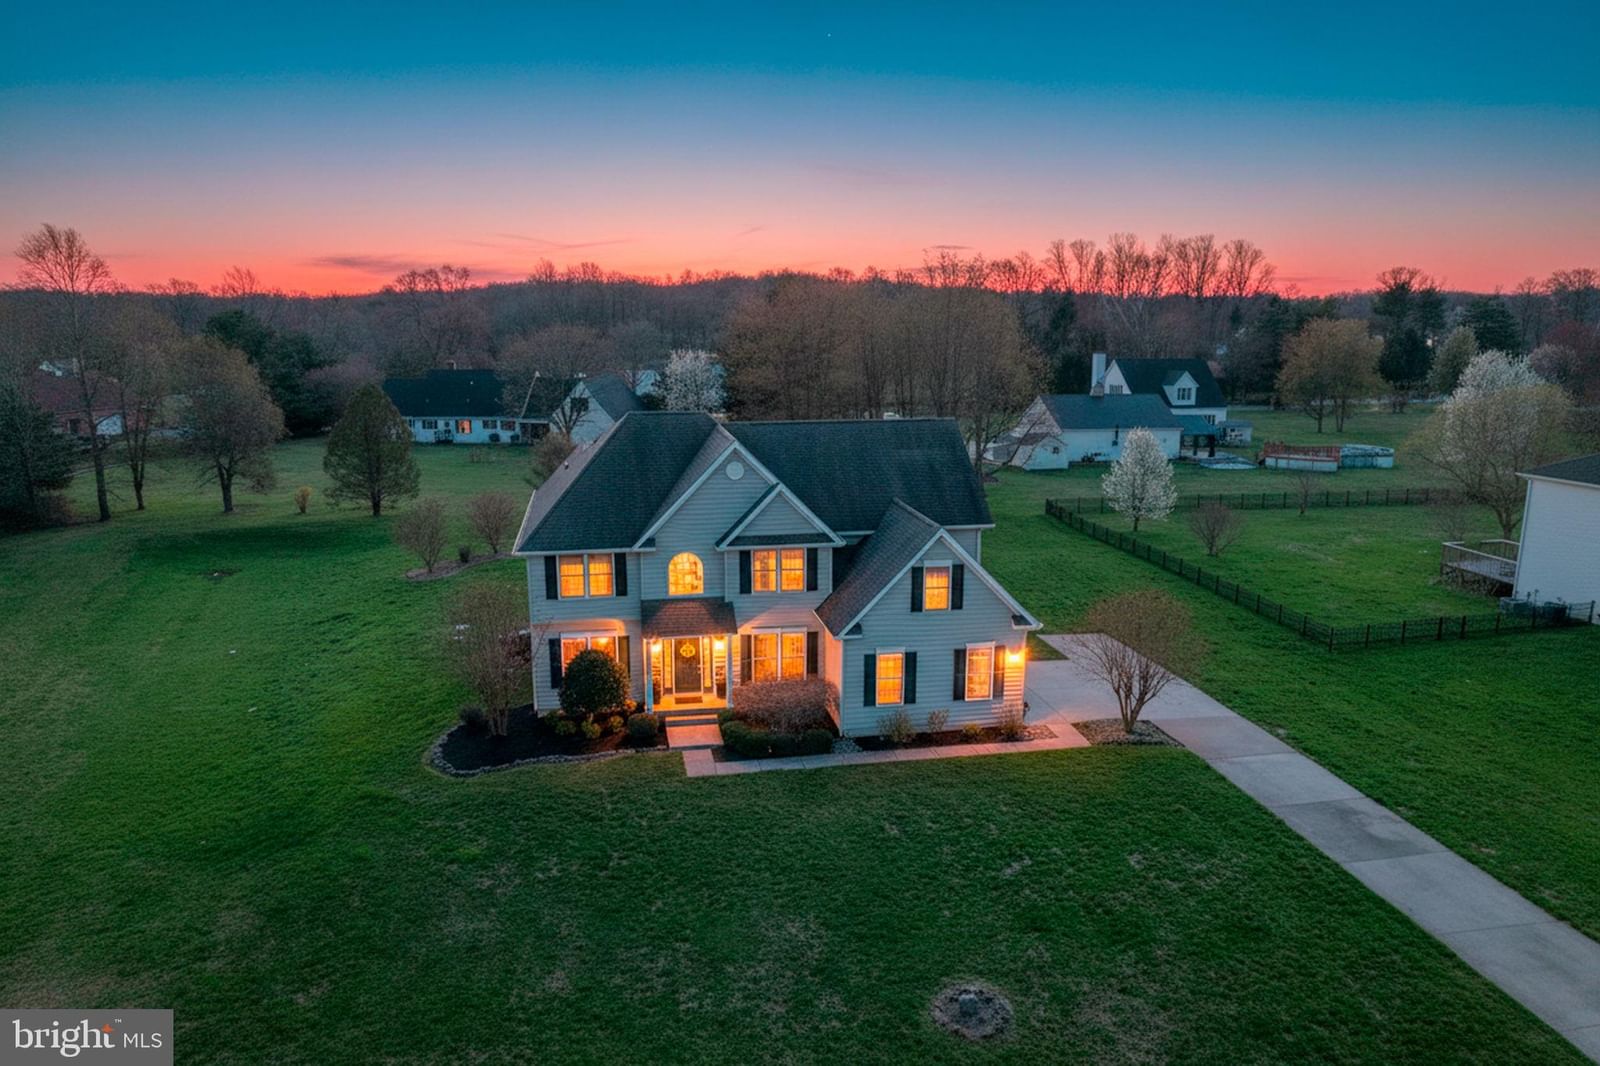
Nestled in the serene enclave of Chestnut Knoll Acres, this exquisite, raised ranch home offers a harmonious blend of luxury and comfort. With a major renovation done recently that included a brand-ne...
Facts & features
Property type
Residential
Year built
1963
Living area
3049 sq ft
Lot size
0.64 ac
Garage
Additional Storage Area,Covered Parking,Garage - Front Entry,Garage - Rear Entry,Garage Door Opener,Inside Access,Oversized
Heating / cooling
Exhaust Fan, Oil, Hot Water / Central Air, Ceiling Fan(s), Electric
Annual taxes
$1,567 / 2026
HOA
None
Price / sqft
$197
County
SUSSEX
School district
MILFORD
Subdivision
CHESTNUT KNOLL ACRES
Interior
Bedrooms3
Bathrooms (full)3
Bathrooms (half)1
Total rooms9
BasementFinished, Exterior Entry, Walk-Out Access, Other, Full, Interior Entry
FlooringLaminate, Carpet, Hardwood
Interior featuresRange, Oven, Gas Range, Gas Oven, Washer, Built-In Range, Dishwasher, Exhaust Fan, Freezer, Ice Maker, Microwave, Range Hood, Refrigerator, Stainless Steel Appliance(s), ENERGY STAR Qualified Refrigerator, ENERGY STAR Qualified Dishwasher, ENERGY STAR Qualified Washer
Exterior & construction
ConstructionBrick, Metal Siding, Vinyl Siding
FoundationBlock
RoofShingle
PatioDeck, Porch
PoolNone
Parking
Total spaces8
Garage spaces8
GarageAdditional Storage Area,Covered Parking,Garage - Front Entry,Garage - Rear Entry,Garage Door Opener,Inside Access,Oversized
Utilities
HeatingExhaust Fan, Oil, Hot Water
CoolingCentral Air, Ceiling Fan(s), Electric
WaterWell
SewerStandard Trench Approved
Schools & Neighborhood
School districtMILFORD
High schoolMILFORD
SubdivisionCHESTNUT KNOLL ACRES
Listing details
MLS#DESU2121214
StatusActive
Days on market10
List dateSeptember 23, 2026
ZoningMR
CountySUSSEX
Rooms
| Room | Level | Dimensions | Features |
|---|---|---|---|
| Game Room | Lower 1 | 55 x 20 | Wet Bar |
| Bathroom 3 | Main | 14 x 10 | — |
| Bedroom 2 | Main | 13 x 13 | — |
| Family Room | Main | 26 x 11 | Ceiling Fan(s) |
| Living Room | Main | 24 x 13 | — |
| Laundry | Main | 12 x 12 | — |
| Kitchen | Main | 21 x 13 | Breakfast Bar |
| Primary Bedroom | Main | 17 x 13 | Ceiling Fan(s) |
| Kitchen | Lower 1 | 12 x 15 | — |
Price history
| Date | Event | Price | Source |
|---|---|---|---|
| 09/23/2026 | Listed | $599,900 | MLS |
Home highlights
Garage: Additional Storage Area,Covered Parking,Garage - Front Entry,Garage - Rear Entry,Garage Door Opener,Inside Access,Oversized
No HOA
MILFORD school district
Location & neighborhood
Recently Sold Homes

This home sale information is not to be construed as an appraisal and may not be used as such for any purpose.
BRIGHT MLS is the (or a) provider of this home sale information and has compiled content from various sources. Some properties represented may not have actually sold due to reporting errors.