
For Sale1 days on market
30256 GREEN VALLEY RUN
MILTON, DE, 19968 · SUSSEX
3beds2baths1,804sq ft0.48 aclotResidentialtype1999built
$3,210/mo
$432,000 list price · est. all-in payment
7.33% rateConventional 30-yr fixed$21,600 (5%) down
This home's payment
$3,210/mo est.
About this home
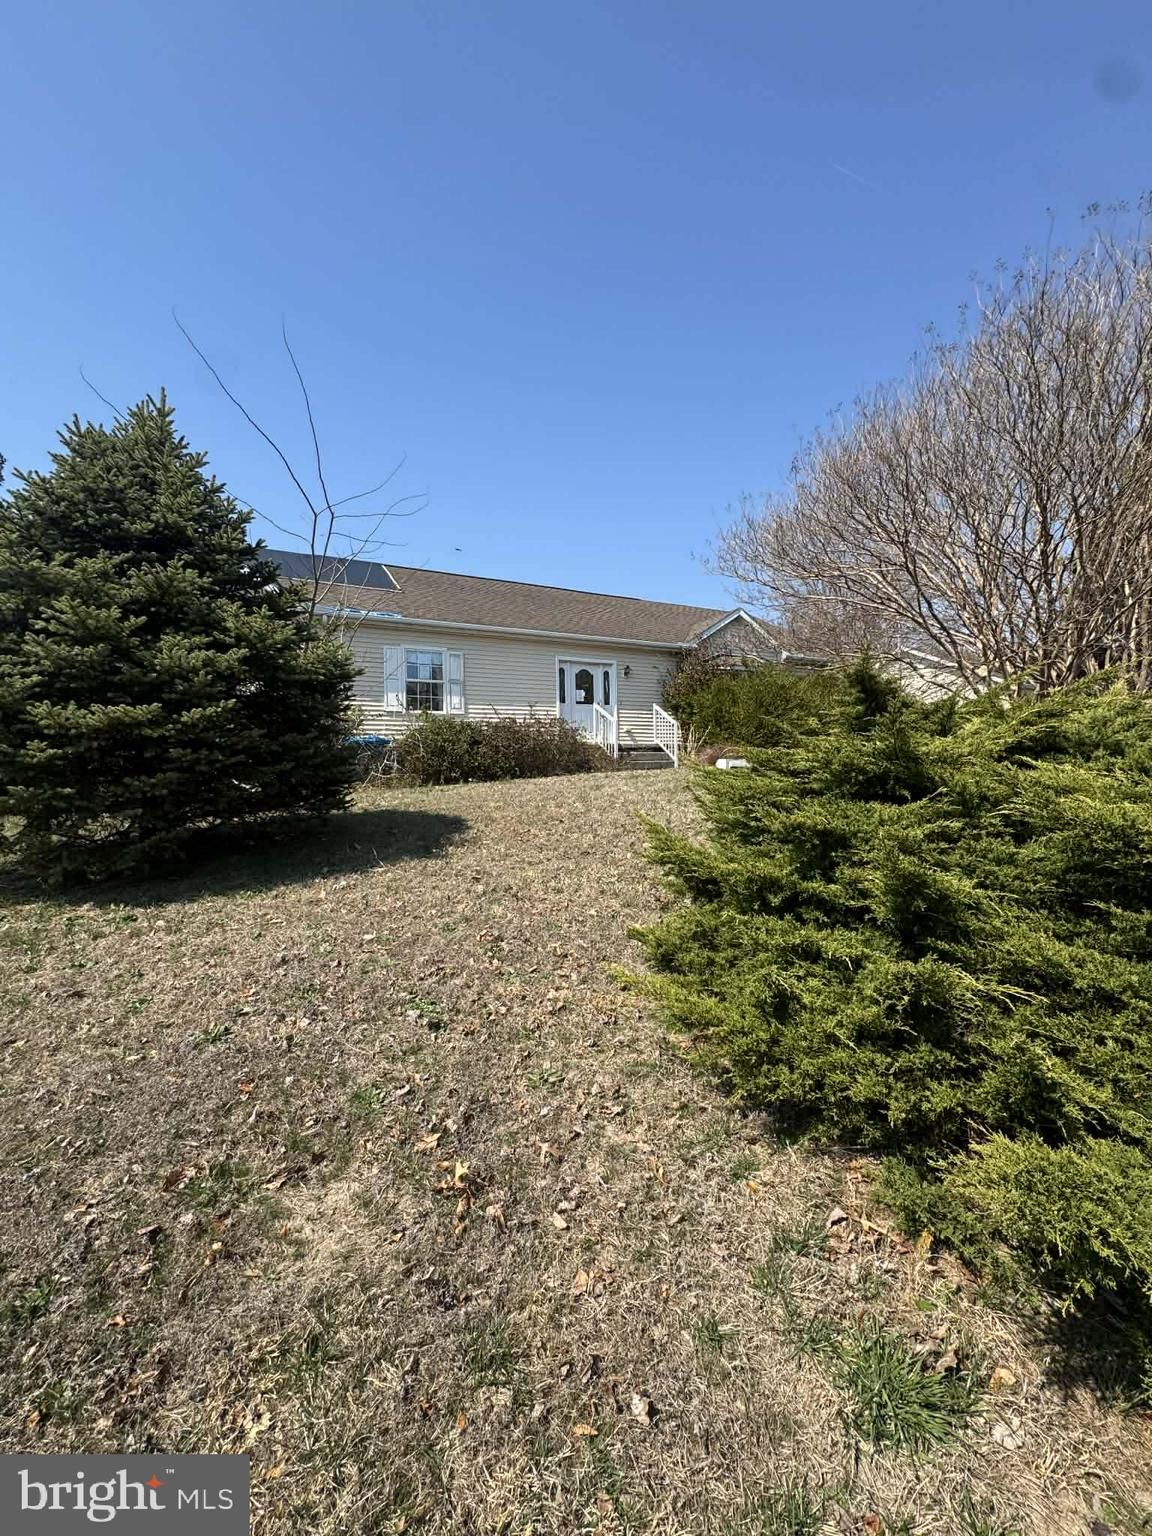
EFFORTLESS OVERBROOK SHORES LIVING! Nestled on a spacious almost half-acre lot in the established waterfront community of Overbrook Shores in Milton, this inviting home is a beautifully kept 3-bedroom...
Facts & features
Property type
Residential
Year built
1999
Total finished
1,804 sq ft
Lot size
0.48 ac
Garage
Additional Storage Area,Garage - Front Entry,Inside Access
Heating / cooling
Electric, Heat Pump / Central Air, Ceiling Fan(s), Electric
Annual taxes
$864 / 2026
HOA
$100 / Annually
Price / sqft
$239
Above ground
County
SUSSEX
School district
CAPE HENLOPEN
Subdivision
OVERBROOK SHORES
Interior
Bedrooms3
Bathrooms (full)2
Fireplace(s)1
BasementCrawl Space
Above-ground finished1,804 sq ft
FlooringWood, Hardwood, Carpet
Interior featuresBathroom - Tub Shower, Breakfast Area, Ceiling Fan(s), Dining Area, Entry Level Bedroom, Family Room Off Kitchen, Kitchen - Country, Pantry, Primary Bath(s), Recessed Lighting, Skylight(s), Walk-in Closet(s), Wood Floors
Exterior & construction
ConstructionStick Built, Vinyl Siding, Brick
FoundationBlock
RoofShingle
Levels1
PatioDeck, Patio, Porch
PoolNone
Parking
Total spaces6
Garage spaces2
GarageAdditional Storage Area,Garage - Front Entry,Inside Access
Utilities
HeatingElectric, Heat Pump
CoolingCentral Air, Ceiling Fan(s), Electric
WaterWell
SewerPublic Sewer
Schools & Neighborhood
School districtCAPE HENLOPEN
SubdivisionOVERBROOK SHORES
Listing details
MLS#DESU2122092
StatusActive
Days on market1
List dateOctober 7, 2026
ZoningAR-2
CountySUSSEX
HOA / Association
HOA fee$100 / Annually
Monthly equivalent$8/mo
Rooms
| Room | Level | Dimensions | Features |
|---|---|---|---|
| Primary Bathroom | Main | — | — |
| Additional Bedroom | Main | — | Ceiling Fan(s) |
| Additional Bedroom | Main | — | Ceiling Fan(s) |
| Dining Room | Main | — | — |
| Primary Bedroom | Main | — | ceiling fan(s), walk-in closet(s) |
| Laundry | Main | — | — |
| Sun/Florida Room | Main | — | Ceiling Fan(s) |
| Full Bath | Main | — | — |
| Living Room | Main | — | Ceiling Fan(s) |
| Kitchen | Main | — | breakfast bar, pantry |
Price history
| Date | Event | Price | Source |
|---|---|---|---|
| 10/07/2026 | Listed | $432,000 | MLS |
Home highlights
Fireplace
Garage: Additional Storage Area,Garage - Front Entry,Inside Access
CAPE HENLOPEN school district
Location & neighborhood
Recently Sold Homes


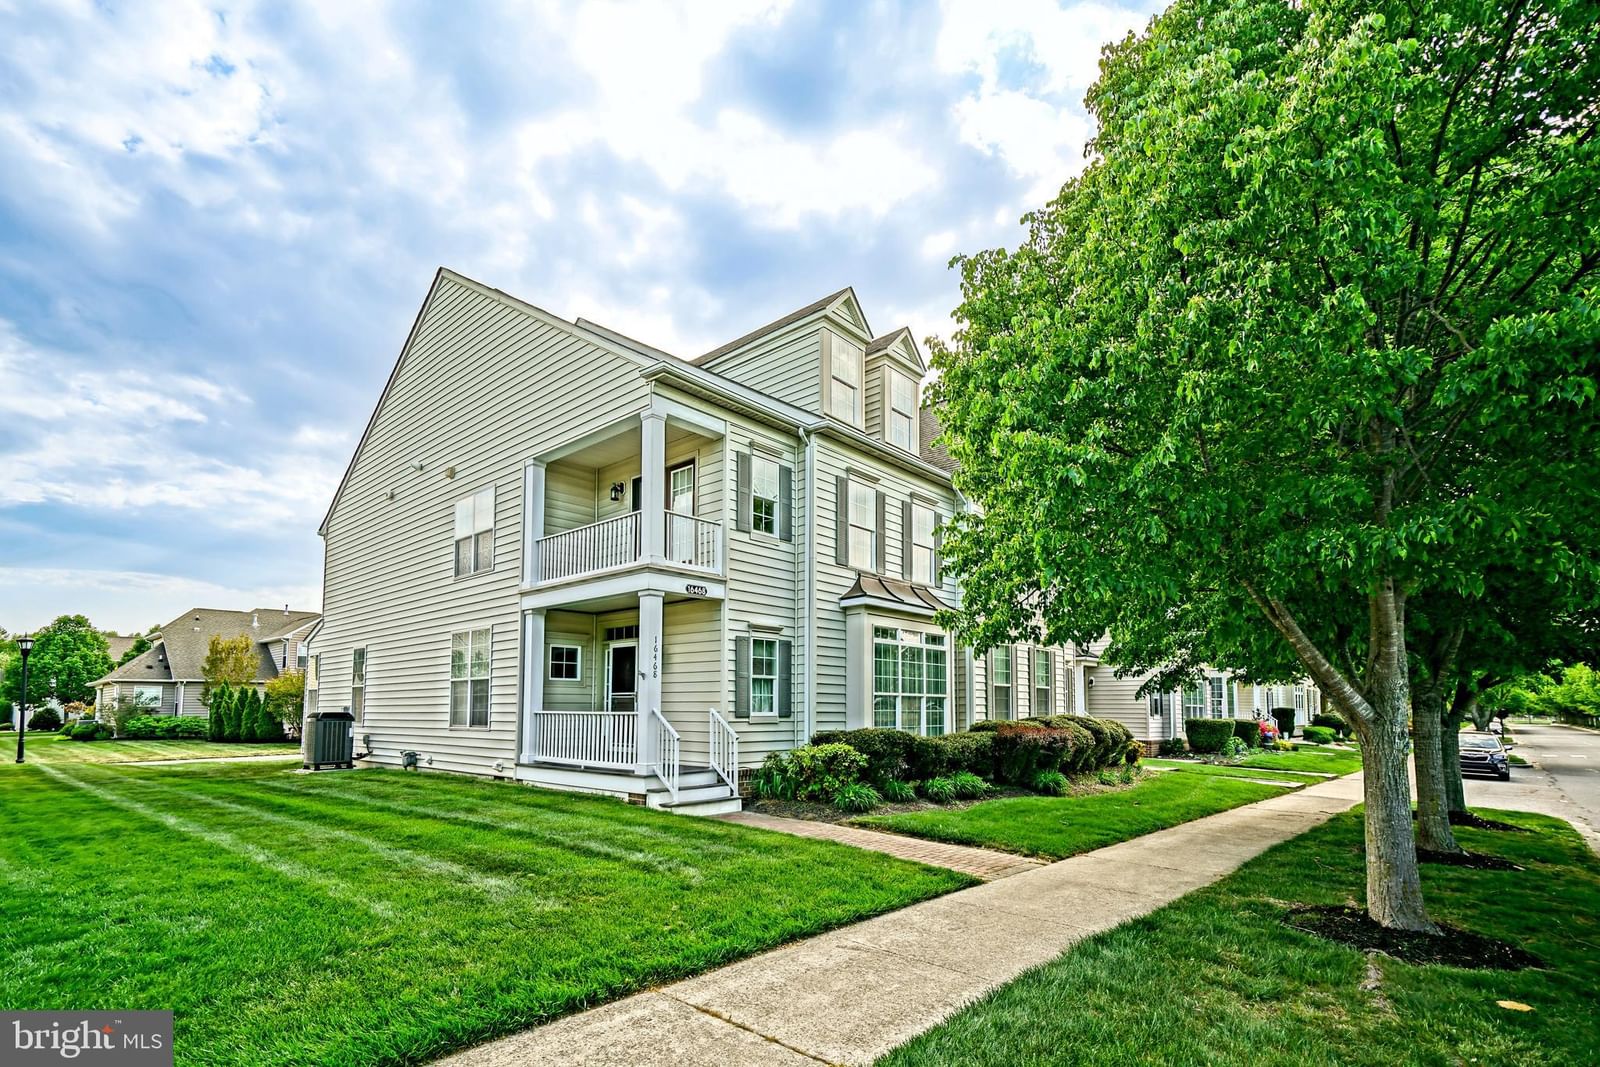

This home sale information is not to be construed as an appraisal and may not be used as such for any purpose.
BRIGHT MLS is the (or a) provider of this home sale information and has compiled content from various sources. Some properties represented may not have actually sold due to reporting errors.