
For Sale1 days on market
29524 DAGGER BOARD DR
LEWES, DE, 19958 · SUSSEX
3beds2baths1,657sq ft0.2 aclotResidentialtype2024built
$4,198/mo
$525,000 list price · est. all-in payment
7.30% rateConventional 30-yr fixed$26,250 (5%) down
This home's payment
$4,198/mo est.
About this home
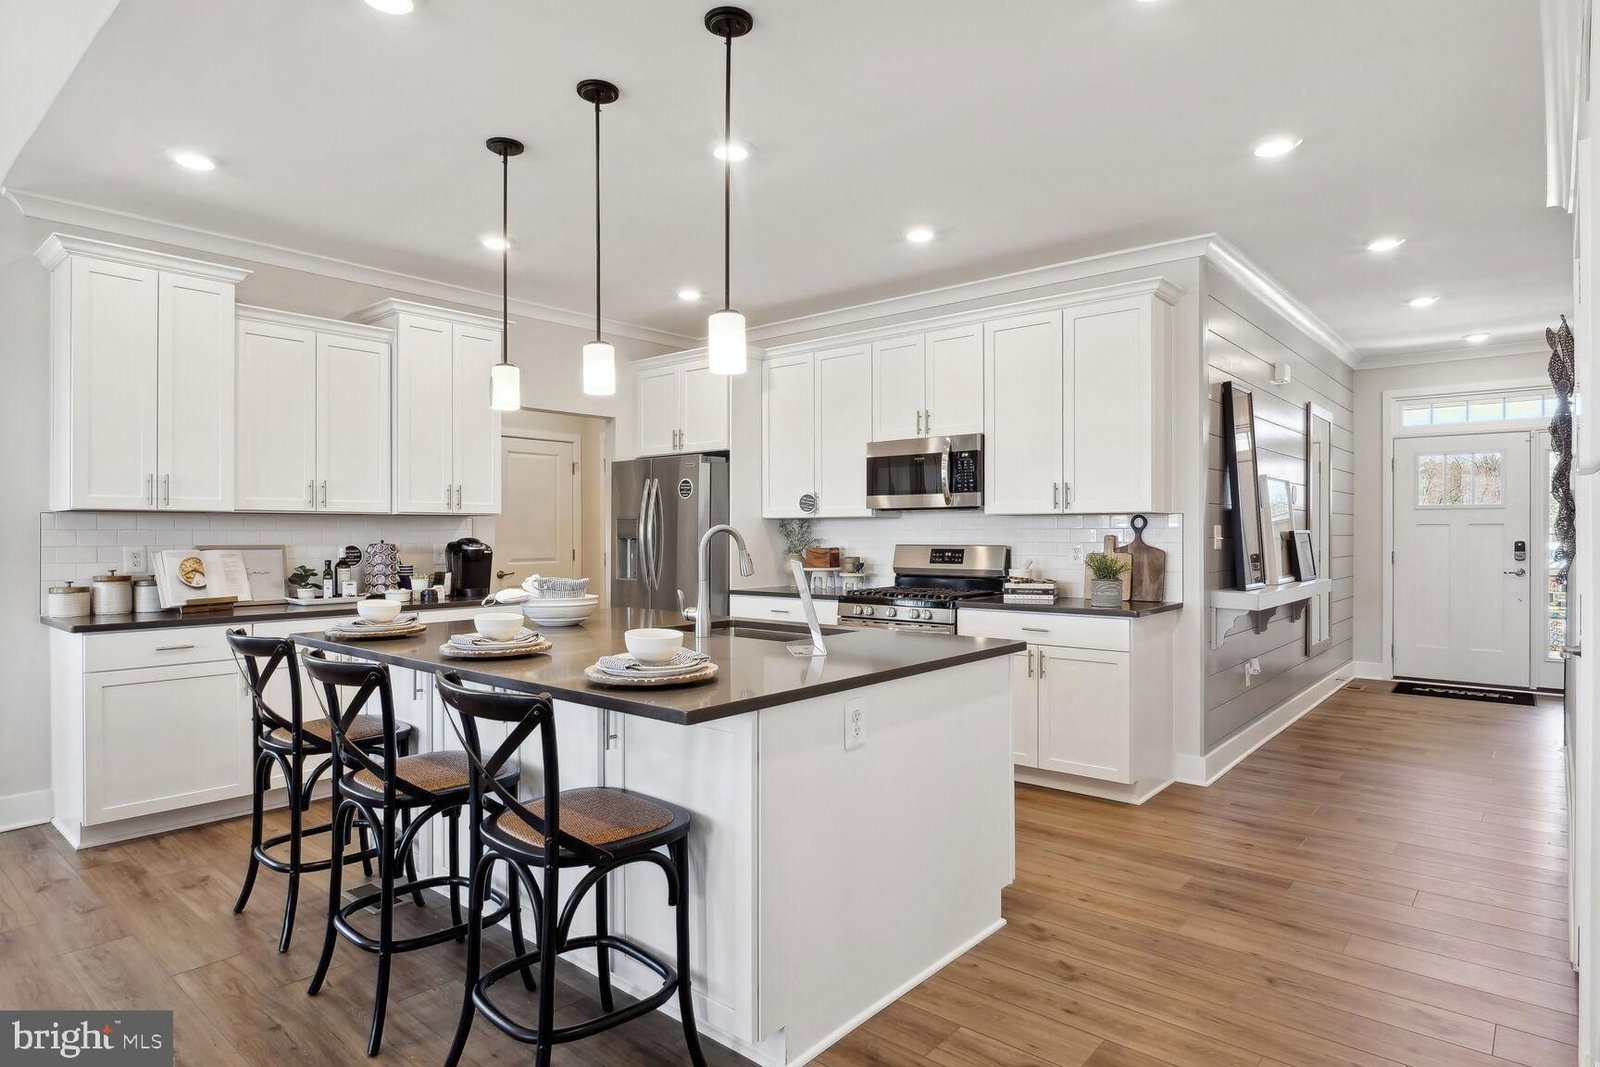
Coastal living made easy in sought-after Lewes, Delaware. This 3-bedroom, 2-bath Anchors Run home pairs a bright, open layout with outstanding outdoor space and a private backyard. There are no homes...
Facts & features
Property type
Residential
Year built
2024
Total finished
1,657 sq ft
Lot size
0.2 ac
Garage
Covered Parking,Garage - Front Entry
Heating / cooling
Natural Gas, Central / Central Air, Electric
HOA
$495 / Quarterly
Price / sqft
$317
Above ground
County
SUSSEX
School district
CAPE HENLOPEN
Subdivision
ANCHORS RUN
Interior
Bedrooms3
Bathrooms (full)2
BasementUnfinished
Above-ground finished1,657 sq ft
Basement footprint100%
FlooringVinyl
Interior featuresBathroom - Walk-In Shower, Bathroom - Tub Shower, Combination Dining/Living, Combination Kitchen/Dining, Combination Kitchen/Living, Dining Area, Entry Level Bedroom, Family Room Off Kitchen, Floor Plan - Open, Kitchen - Island, Pantry, Other
Exterior & construction
ConstructionAdvanced Framing, Low VOC Products/Finishes, Mixed, Vinyl Siding
FoundationConcrete Perimeter
RoofShingle
PatioPatio, Porch
PoolCommunity
Parking
Total spaces4
Garage spaces2
GarageCovered Parking,Garage - Front Entry
Utilities
HeatingNatural Gas, Central
CoolingCentral Air, Electric
WaterPublic
SewerPublic Sewer
Schools & Neighborhood
School districtCAPE HENLOPEN
SubdivisionANCHORS RUN
Listing details
MLS#DESU2122794
StatusActive
Days on market1
List dateOctober 22, 2026
ZoningR1
CountySUSSEX
HOA / Association
HOA fee$495 / Quarterly
Monthly equivalent$165/mo
Capital contribution$1,500
Rooms
| Room | Level | Dimensions | Features |
|---|---|---|---|
| Kitchen | Main | 21 x 13 | — |
| Primary Bathroom | Main | — | — |
| Laundry | Main | — | — |
| Bathroom 3 | Main | 11 x 11 | — |
| Bathroom 2 | Main | — | — |
| Living Room | Main | 15 x 13 | — |
| Dining Room | Main | 7 x 11 | — |
| Primary Bedroom | Main | 15 x 13 | — |
| Bedroom 2 | Main | 12 x 12 | — |
Price history
| Date | Event | Price | Source |
|---|---|---|---|
| 10/22/2026 | Listed | $525,000 | MLS |
Home highlights
Garage: Covered Parking,Garage - Front Entry
CAPE HENLOPEN school district
Location & neighborhood
Recently Sold Homes




This home sale information is not to be construed as an appraisal and may not be used as such for any purpose.
BRIGHT MLS is the (or a) provider of this home sale information and has compiled content from various sources. Some properties represented may not have actually sold due to reporting errors.