
For Sale1 days on market
109 SUNBEAM WAY
MILTON, DE, 19968 · SUSSEX
3beds2baths1,783sq ft0.18 aclotResidentialtype2026built
$4,026/mo
$539,990 list price · est. all-in payment
7.30% rateConventional 30-yr fixed$27,000 (5%) down
This home's payment
$4,026/mo est.
About this home
Discover a fresh start with the Latitude floor plan at The Granary, Milton’s newest master-planned community, just one mile from downtown! Designed for modern living, The Granary brings neighbors toge...
Facts & features
Property type
Residential
Year built
2026
Total finished
1,783 sq ft
Lot size
0.18 ac
Garage
Garage - Side Entry
Heating / cooling
Natural Gas, Zoned / Central Air, Zoned, Electric
Annual taxes
$0.43 / 2026
HOA
$125 / Monthly
Price / sqft
$303
Above ground
County
SUSSEX
School district
CAPE HENLOPEN
Subdivision
THE GRANARY AT DRAPER FARM
Interior
Bedrooms3
Bathrooms (full)2
Fireplace(s)1
Above-ground finished1,783 sq ft
FlooringCeramic Tile, Vinyl
Interior featuresBreakfast Area, Combination Kitchen/Dining, Family Room Off Kitchen, Floor Plan - Open, Kitchen - Island, Recessed Lighting, Walk-in Closet(s), Combination Kitchen/Living, Entry Level Bedroom
Exterior & construction
ConstructionVinyl Siding
FoundationSlab
RoofShingle
PatioPorch, Screened
PoolCommunity
Parking
Total spaces2
Garage spaces2
GarageGarage - Side Entry
Utilities
HeatingNatural Gas, Zoned
CoolingCentral Air, Zoned, Electric
WaterPublic
SewerPublic Sewer
Schools & Neighborhood
School districtCAPE HENLOPEN
High schoolCAPE HENLOPEN
SubdivisionTHE GRANARY AT DRAPER FARM
Listing details
MLS#DESU2122882
StatusActive
Days on market1
List dateOctober 22, 2026
ZoningAR-1
CountySUSSEX
HOA / Association
HOA fee$125 / Monthly
Rooms
| Room | Level | Dimensions | Features |
|---|---|---|---|
| Bedroom 2 | Main | — | — |
| Living Room | Main | — | — |
| Bathroom 2 | Main | — | — |
| Breakfast Room | Main | — | — |
| Primary Bathroom | Main | — | — |
| Bedroom 3 | Main | — | — |
| Primary Bedroom | Main | — | Walk-In Closet(s) |
| Laundry | Main | — | — |
| Kitchen | Main | — | Pantry |
Price history
| Date | Event | Price | Source |
|---|---|---|---|
| 10/22/2026 | Listed | $539,990 | MLS |
Home highlights
Fireplace
Garage: Garage - Side Entry
CAPE HENLOPEN school district
Location & neighborhood
Recently Sold Homes

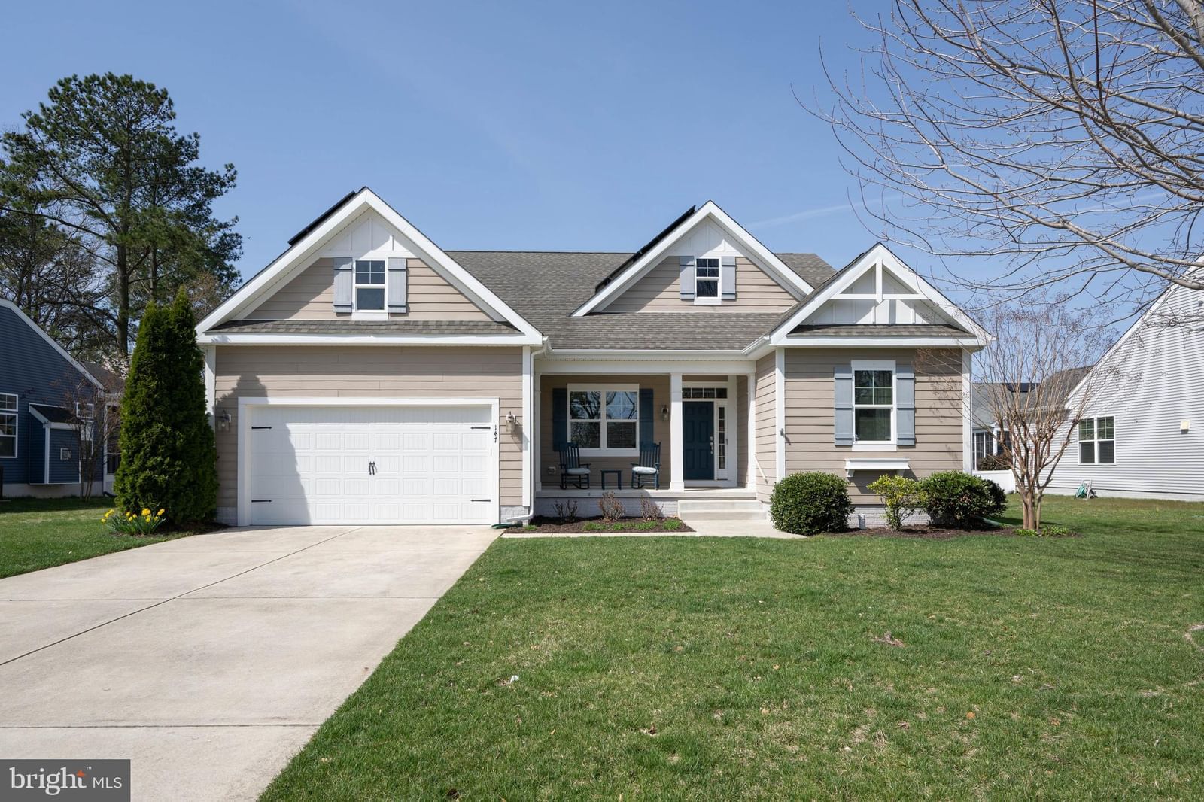
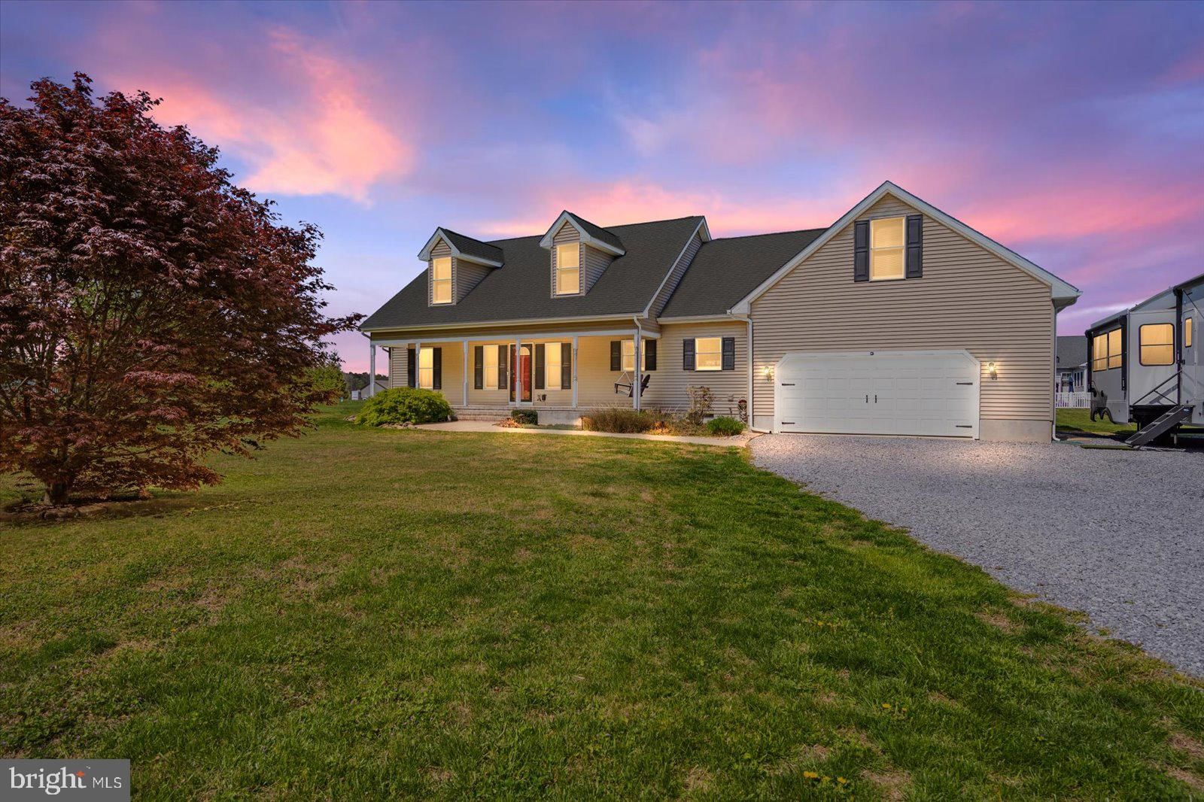
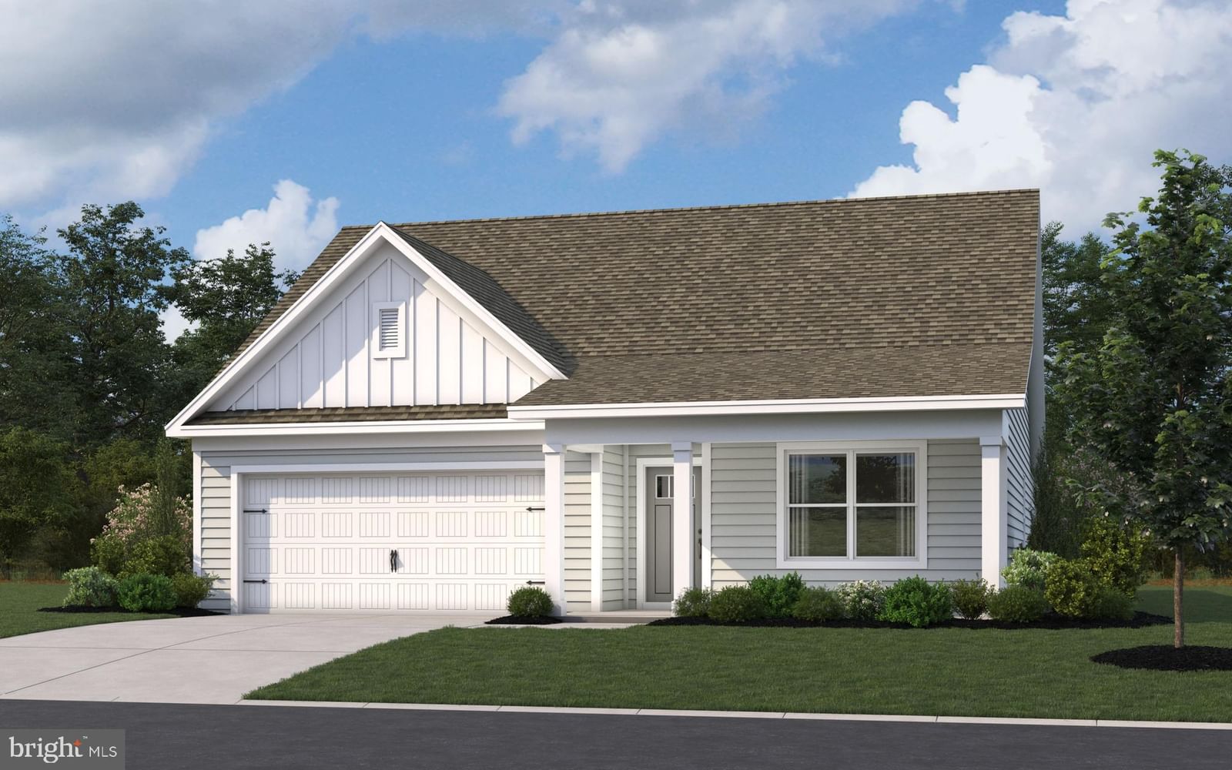

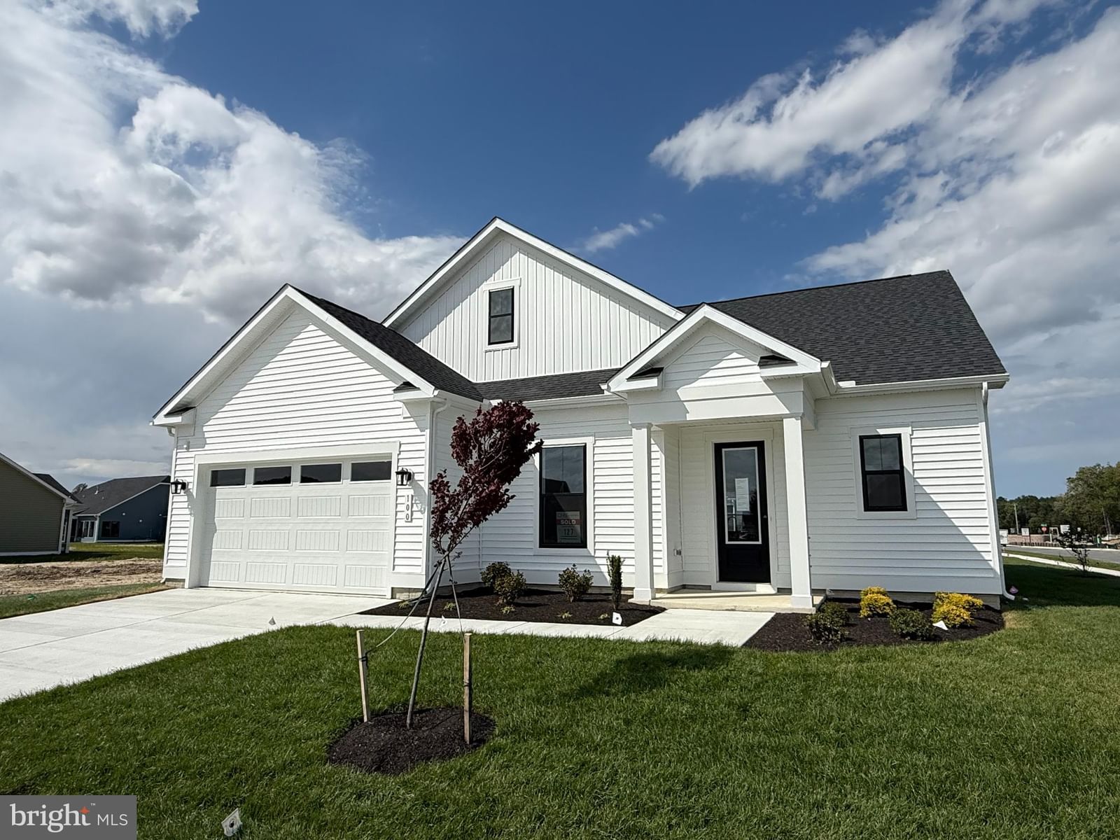
This home sale information is not to be construed as an appraisal and may not be used as such for any purpose.
BRIGHT MLS is the (or a) provider of this home sale information and has compiled content from various sources. Some properties represented may not have actually sold due to reporting errors.