
Coming Soon0 days on market
15407 ABBOTTS POND RD
MILFORD, DE, 19963 · SUSSEX
4beds3baths2,776sq ft3.7 aclotResidentialtype1968built
$5,894/mo
$799,000 list price · est. all-in payment
7.30% rateConventional 30-yr fixed$39,950 (5%) down
This home's payment
$5,894/mo est.
About this home
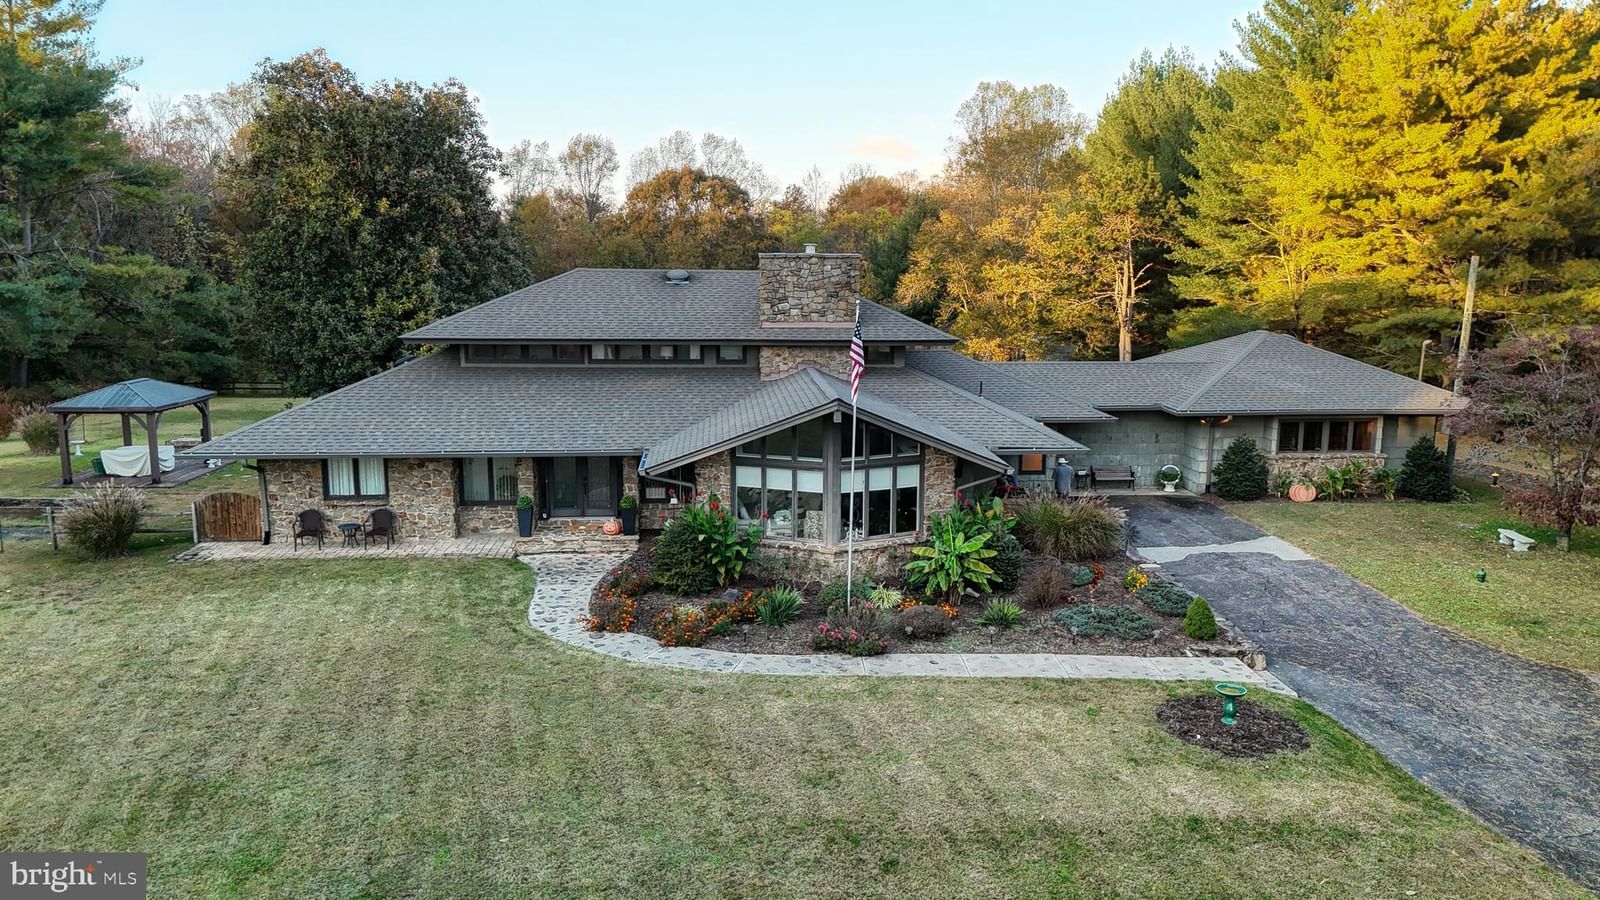
Discover the perfect blend of timeless charm and inviting living spaces, and a peaceful natural setting in this unique property nestled on nearly 4 acres adjacent to a nature preserve. If you’ve been...
Facts & features
Property type
Residential
Year built
1968
Total finished
2,776 sq ft
Lot size
3.7 ac
Garage
Garage Door Opener,Garage - Rear Entry,Additional Storage Area
Heating / cooling
Geothermal, Central, Forced Air / Central Air, Ceiling Fan(s), Geothermal, Electric
Annual taxes
$1,466 / 2026
HOA
None
Price / sqft
$288
Above ground
County
SUSSEX
School district
MILFORD
Subdivision
NONE AVAILABLE
Interior
Bedrooms4
Bathrooms (full)3
Fireplace(s)2
BasementWalk-Out Access, Crawl Space, Sump Pump, Partial, Unfinished, Interior Entry
Above-ground finished2,776 sq ft
FlooringWood, Carpet, Hardwood
Interior featuresAttic, Breakfast Area, Kitchen - Eat-In, Pantry, Entry Level Bedroom, Ceiling Fan(s), Exposed Beams, Formal/Separate Dining Room, Wood Floors
Exterior & construction
ConstructionStone, Wood Siding
FoundationBlock
RoofAsphalt, Shingle
Levels2
PatioPatio
PoolNone
Parking
Total spaces2
Garage spaces2
GarageGarage Door Opener,Garage - Rear Entry,Additional Storage Area
Utilities
HeatingGeothermal, Central, Forced Air
CoolingCentral Air, Ceiling Fan(s), Geothermal, Electric
WaterWell
SewerPrivate Sewer
Schools & Neighborhood
School districtMILFORD
SubdivisionNONE AVAILABLE
Listing details
MLS#DESU2122986
StatusComing Soon
Days on market0
List dateOctober 23, 2026
ZoningRES
CountySUSSEX
Rooms
| Room | Level | Dimensions | Features |
|---|---|---|---|
| Dining Room | Main | 14 x 13 | — |
| Kitchen | Main | 14 x 13 | pantry, breakfast bar |
| Primary Bedroom | Main | 13 x 25 | — |
| Bedroom 4 | Main | 15 x 9 | — |
| Bathroom 2 | Main | 9 x 5 | — |
| Living Room | Main | 14 x 20 | — |
| Bedroom 3 | Main | 10 x 10 | — |
| Foyer | Main | 8 x 8 | — |
| Bedroom 2 | Main | 13 x 10 | — |
| Family Room | Main | 17 x 19 | — |
| Foyer | Main | 20 x 10 | — |
| Bathroom 3 | Main | 6 x 8 | — |
| Laundry | Main | 12 x 11 | Pantry |
Price history
| Date | Event | Price | Source |
|---|---|---|---|
| 10/23/2026 | Listed | $799,000 | MLS |
Home highlights
Fireplace (2)
Garage: Garage Door Opener,Garage - Rear Entry,Additional Storage Area
No HOA
MILFORD school district
Location & neighborhood
Recently Sold Homes
This home sale information is not to be construed as an appraisal and may not be used as such for any purpose.
BRIGHT MLS is the (or a) provider of this home sale information and has compiled content from various sources. Some properties represented may not have actually sold due to reporting errors.