
For Sale1 days on market
14 MISSISSIPPI AVE
MILTON, DE, 19968 · SUSSEX
4beds4baths3,664sq ft0.17 aclotResidentialtype2017built
$11,654/mo
$1,595,000 list price · est. all-in payment
7.27% rateConventional 30-yr fixed$79,750 (5%) down
This home's payment
$11,654/mo est.
About this home
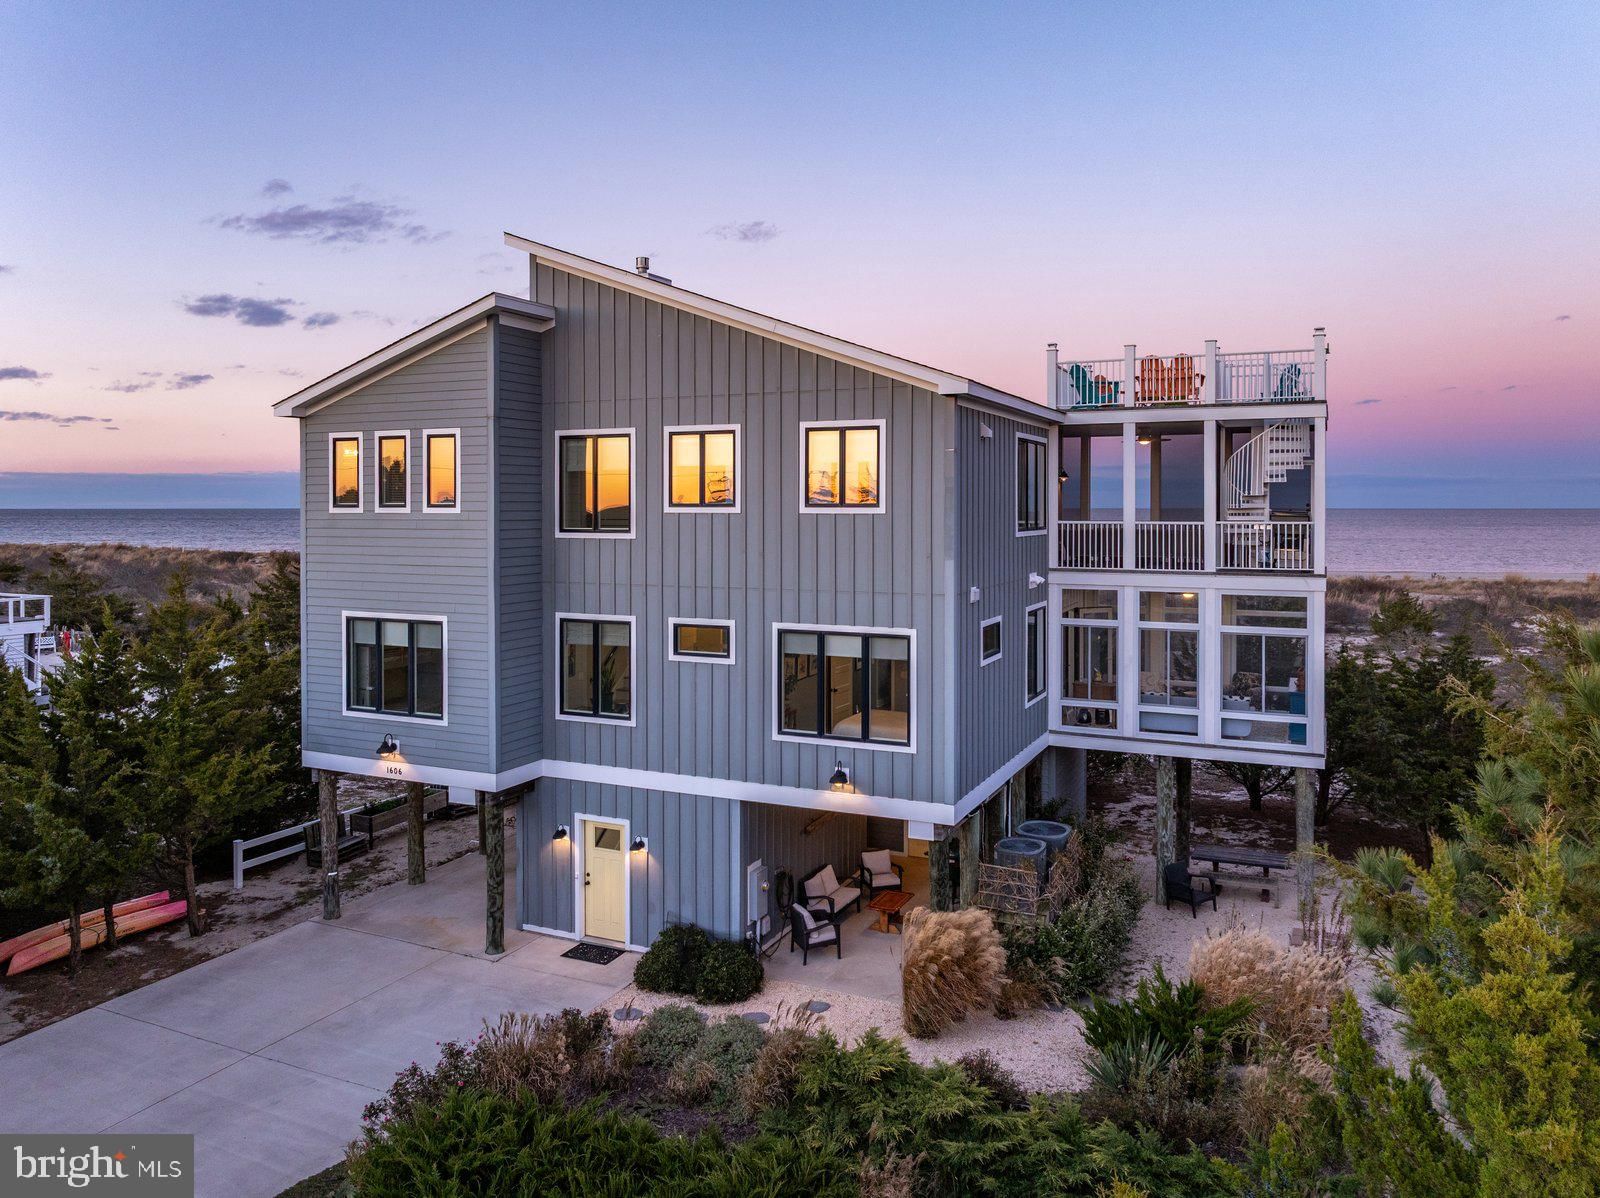
STEPS TO THE SAND, MILES ABOVE ORDINARY IN BROADKILL BEACH! Situated bay block in peaceful Broadkill Beach, this master-built coastal home was custom crafted by a professional builder as their person...
Facts & features
Property type
Residential
Year built
2017
Total finished
3,664 sq ft
Lot size
0.17 ac
Garage
Garage - Side Entry
Heating / cooling
Exhaust Fan, Electric, Zoned, Heat Pump / Central Air, Ceiling Fan(s), Zoned, Ductless, Electric
Annual taxes
$1,948 / 2025
HOA
None
Price / sqft
$435
Above ground
County
SUSSEX
School district
CAPE HENLOPEN
Subdivision
BROADKILL BEACH
Interior
Bedrooms4
Bathrooms (full)4
Fireplace(s)1
Above-ground finished3,664 sq ft
FlooringLaminate, Vinyl
Interior featuresBathroom - Soaking Tub, Built-Ins, Butlers Pantry, Ceiling Fan(s), Crown Moldings, Floor Plan - Open, Kitchen - Island, Primary Bath(s), Recessed Lighting, Upgraded Countertops, Walk-in Closet(s), Window Treatments, Wine Storage, Bathroom - Walk-In Shower, Dining Area, Efficiency, Elevator, Entry Level Bedroom, Kitchen - Gourmet, Kitchenette, Pantry, Sauna, Wet/Dry Bar, Bathroom - Tub Shower, Other
Exterior & construction
ConstructionStick Built, Vinyl Siding
FoundationSlab
RoofShingle
Levels3
PatioDeck, Porch, Terrace, Screened
PoolNone
Parking
Total spaces5
Garage spaces1
GarageGarage - Side Entry
Utilities
HeatingExhaust Fan, Electric, Zoned, Heat Pump
CoolingCentral Air, Ceiling Fan(s), Zoned, Ductless, Electric
WaterPublic
SewerSeptic Tank
Schools & Neighborhood
School districtCAPE HENLOPEN
SubdivisionBROADKILL BEACH
Listing details
MLS#DESU2123012
StatusActive
Days on market1
List dateOctober 23, 2026
ZoningMR
CountySUSSEX
Rooms
| Room | Level | Dimensions | Features |
|---|---|---|---|
| Full Bath | Main | — | — |
| Kitchen | Main | — | breakfast bar, pantry |
| Dining Room | Main | — | Ceiling Fan(s) |
| Screened Porch | Lower 1 | — | Ceiling Fan(s) |
| Loft | Upper 1 | — | — |
| Living Room | Main | — | Ceiling Fan(s) |
| Full Bath | Main | — | — |
| Laundry | Lower 1 | — | — |
| In-Law/auPair/Suite | Lower 1 | — | — |
| Additional Bedroom | Main | — | ceiling fan(s), walk-in closet(s) |
| Foyer | Main | — | — |
| Primary Bathroom | Upper 1 | — | — |
| Mud Room | Lower 1 | — | — |
| Primary Bedroom | Upper 1 | — | ceiling fan(s), walk-in closet(s) |
| Screened Porch | Main | — | Ceiling Fan(s) |
| Storage Room | Lower 1 | — | — |
| Recreation Room | Lower 1 | — | ceiling fan(s), wet bar |
| Additional Bedroom | Main | — | Walk-In Closet(s) |
| Sun/Florida Room | Main | — | Ceiling Fan(s) |
| Laundry | Upper 1 | — | ceiling fan(s), walk-in closet(s) |
Price history
| Date | Event | Price | Source |
|---|---|---|---|
| 10/23/2026 | Listed | $1,595,000 | MLS |
Home highlights
Fireplace
Garage: Garage - Side Entry
No HOA
Corner / fenced lot
CAPE HENLOPEN school district
Location & neighborhood
Recently Sold Homes
This home sale information is not to be construed as an appraisal and may not be used as such for any purpose.
BRIGHT MLS is the (or a) provider of this home sale information and has compiled content from various sources. Some properties represented may not have actually sold due to reporting errors.