
Coming Soon0 days on market
26127 TUSCANY DR
MILLSBORO, DE, 19966 · SUSSEX
4beds3.5baths3,031sq ft0.75 aclotResidentialtype2020built
$5,933/mo
$800,000 list price · est. all-in payment
7.29% rateConventional 30-yr fixed$40,000 (5%) down
This home's payment
$5,933/mo est.
About this home
PROFESSIONAL PHOTOS COMING OCT. 31st. Nestled in the prestigious Kingston Ridge community, this stunning contemporary residence offers the perfect blend of luxury, comfort, and modern elegance. From t...
Facts & features
Property type
Residential
Year built
2020
Total finished
3,031 sq ft
Lot size
0.75 ac
Garage
Garage - Side Entry,Garage Door Opener,Inside Access,Oversized
Heating / cooling
Exhaust Fan, Propane, Heat Pump / Central Air, Ceiling Fan(s), Electric
Annual taxes
$1,277 / 2026
HOA
$625 / Annually
Price / sqft
$264
Above ground
County
SUSSEX
School district
INDIAN RIVER
Subdivision
KINGSTON RIDGE
Interior
Bedrooms4
Bathrooms (full)3
Bathrooms (half)1
Fireplace(s)1
BasementCrawl Space
Above-ground finished3,031 sq ft
FlooringCarpet, Ceramic Tile, Vinyl
Interior featuresAttic, Bathroom - Soaking Tub, Carpet, Ceiling Fan(s), Combination Kitchen/Living, Combination Dining/Living, Crown Moldings, Dining Area, Entry Level Bedroom, Family Room Off Kitchen, Floor Plan - Open, Kitchen - Gourmet, Kitchen - Island, Pantry, Recessed Lighting, Upgraded Countertops, Walk-in Closet(s), Bathroom - Tub Shower, Bathroom - Walk-In Shower, Built-Ins, Exposed Beams, Kitchen - Eat-In, Primary Bath(s), Sprinkler System
Exterior & construction
ConstructionStick Built
FoundationCrawl Space
Levels2
PatioPatio, Porch
PoolNone
WaterfrontY
Parking
Total spaces3
Garage spaces3
GarageGarage - Side Entry,Garage Door Opener,Inside Access,Oversized
Utilities
HeatingExhaust Fan, Propane, Heat Pump
CoolingCentral Air, Ceiling Fan(s), Electric
WaterWell
SewerSeptic Tank
Schools & Neighborhood
School districtINDIAN RIVER
SubdivisionKINGSTON RIDGE
Listing details
MLS#DESU2123174
StatusComing Soon
Days on market0
List dateOctober 29, 2026
ZoningGR
CountySUSSEX
HOA / Association
HOA fee$625 / Annually
Monthly equivalent$52/mo
Capital contribution$400
Rooms
| Room | Level | Dimensions | Features |
|---|---|---|---|
| Kitchen | Main | 18 x 12 | Pantry |
| Bedroom 4 | Upper 1 | 34 x 13 | ceiling fan(s), walk-in closet(s) |
| Bedroom 3 | Main | 12 x 11 | ceiling fan(s), walk-in closet(s) |
| Bedroom 2 | Main | 12 x 11 | ceiling fan(s), walk-in closet(s) |
| Primary Bedroom | Main | 18 x 13 | ceiling fan(s), crown molding, walk-in closet(s) |
| Family Room | Main | 17 x 15 | Ceiling Fan(s) |
| Dining Room | Main | 13 x 11 | — |
Price history
| Date | Event | Price | Source |
|---|---|---|---|
| 10/29/2026 | Listed | $800,000 | MLS |
Home highlights
Fireplace
Garage: Garage - Side Entry,Garage Door Opener,Inside Access,Oversized
INDIAN RIVER school district
Location & neighborhood
Recently Sold Homes
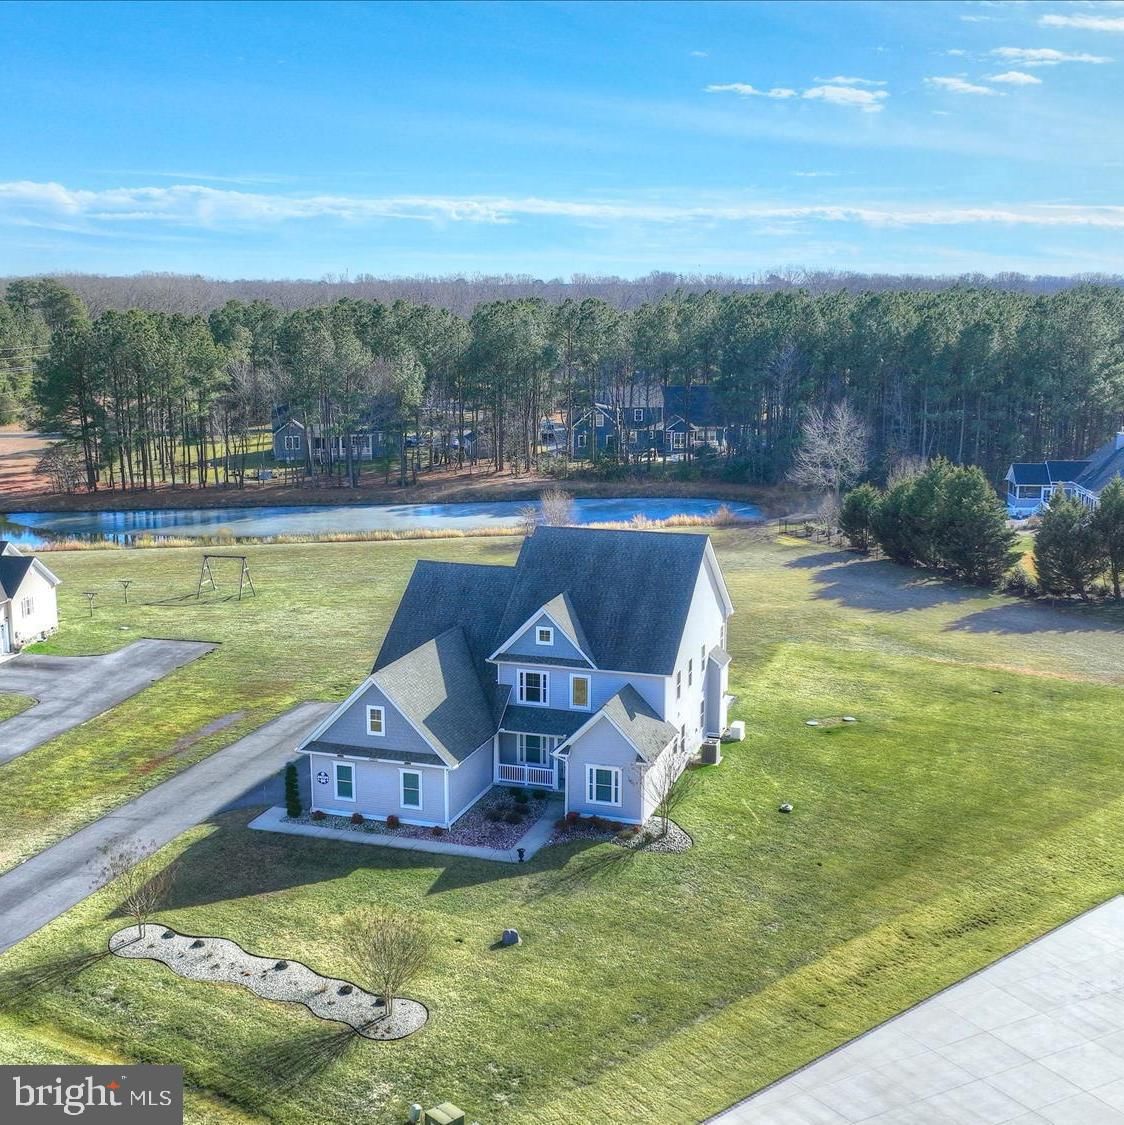
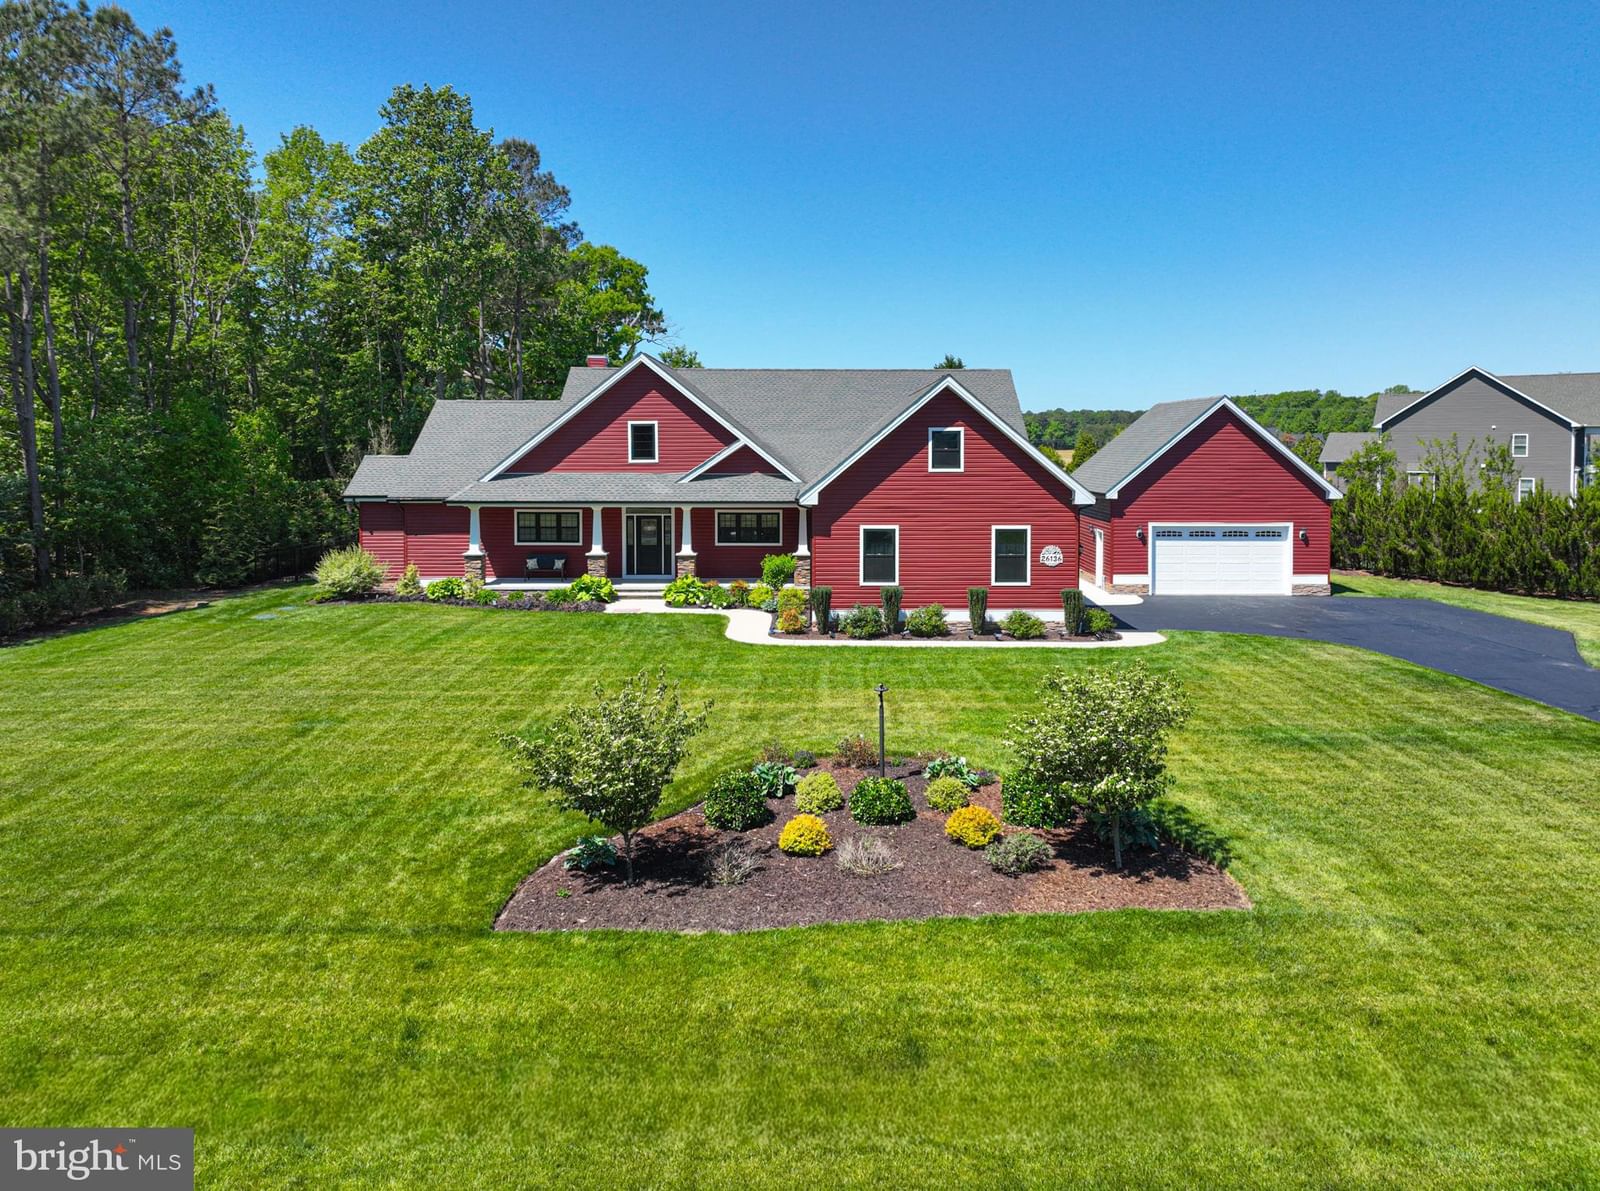
This home sale information is not to be construed as an appraisal and may not be used as such for any purpose.
BRIGHT MLS is the (or a) provider of this home sale information and has compiled content from various sources. Some properties represented may not have actually sold due to reporting errors.