
For Sale1 days on market
30974 CREPE MYRTLE DR
MILLSBORO, DE, 19966 · SUSSEX
2beds2baths1,200sq ft0.0 aclotResidentialtype1987built
$2,288/mo
$249,000 list price · est. all-in payment
7.27% rateConventional 30-yr fixed$12,450 (5%) down
This home's payment
$2,288/mo est.
About this home
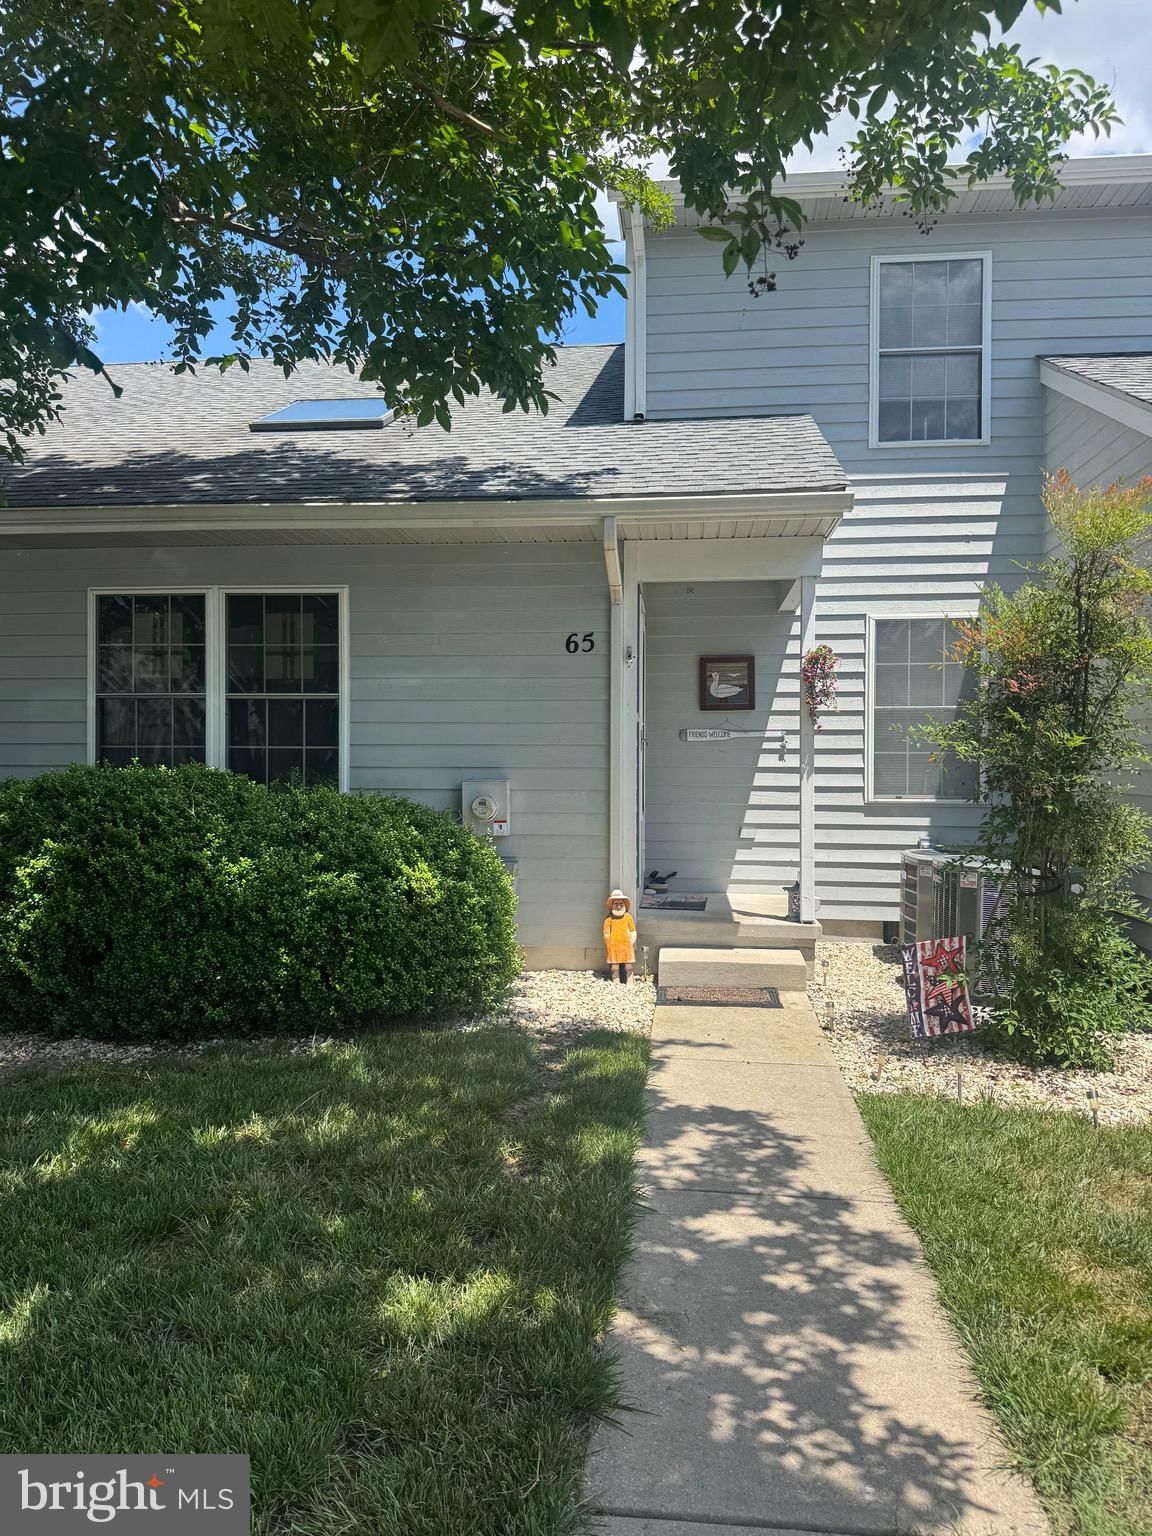
Enjoy the best of coastal living in the desirable Gull Point community of Millsboro! This 2-bedroom, 2-bath townhome offers 1,190 square feet of living space with a versatile floor plan featuring a fi...
Facts & features
Property type
Residential
Year built
1987
Total finished
1,200 sq ft
Lot size
0.0 ac
Heating / cooling
Electric, Heat Pump / Central Air, Ceiling Fan(s), Electric
Annual taxes
$583 / 2026
HOA
$1,335 / Quarterly
Price / sqft
$208
Above ground
County
SUSSEX
School district
INDIAN RIVER
Subdivision
GULL POINT
Interior
Bedrooms2
Bathrooms (full)2
Total rooms6
BasementCrawl Space
Above-ground finished1,200 sq ft
FlooringLaminate, Carpet, Vinyl
Interior featuresAttic, Breakfast Area, Kitchen - Galley, Entry Level Bedroom, Ceiling Fan(s), Skylight(s)
Exterior & construction
ConstructionStick Built
FoundationBlock
RoofShingle, Asphalt
Levels2
PatioPorch, Screened
PoolCommunity
Utilities
HeatingElectric, Heat Pump
CoolingCentral Air, Ceiling Fan(s), Electric
WaterPublic
SewerPublic Sewer
Schools & Neighborhood
School districtINDIAN RIVER
SubdivisionGULL POINT
Listing details
MLS#DESU2123496
StatusActive
Days on market1
List dateNovember 3, 2026
ZoningHR-2
CountySUSSEX
HOA / Association
HOA fee$1,335 / Quarterly
Monthly equivalent$445/mo
Capital contribution$1,780
Rooms
| Room | Level | Dimensions | Features |
|---|---|---|---|
| Primary Bedroom | Upper 1 | 22 x 11 | — |
| Dining Room | Main | 10 x 8 | — |
| Kitchen | Main | 10 x 8 | — |
| Living Room | Main | 20 x 13 | — |
| Additional Bedroom | Main | 11 x 12 | — |
| Laundry | Main | — | — |
Price history
| Date | Event | Price | Source |
|---|---|---|---|
| 11/03/2026 | Listed | $249,000 | MLS |
Location & neighborhood
Recently Sold Homes

This home sale information is not to be construed as an appraisal and may not be used as such for any purpose.
BRIGHT MLS is the (or a) provider of this home sale information and has compiled content from various sources. Some properties represented may not have actually sold due to reporting errors.