Back to results·BOWIE›12003 LISBOROUGH RD
Recent Sale9 days on market

12003 LISBOROUGH RD

BOWIE, MD, 20720 · PRINCE GEORGES
5beds3.5baths4,570sq ft1.03 aclotResidentialtype2002built
Listing Courtesy of Samson Properties301-850-0255Eugenia M Williams
Recent Sale
Closed May 7, 2026
See the sale in Price history.
Get pre-approved

About this home

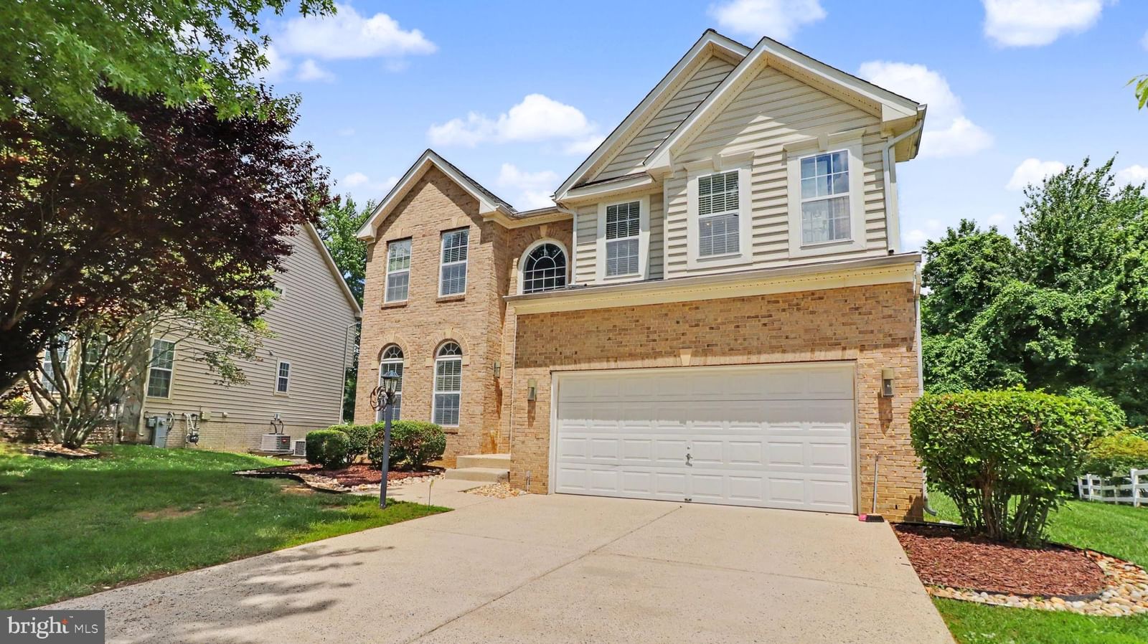
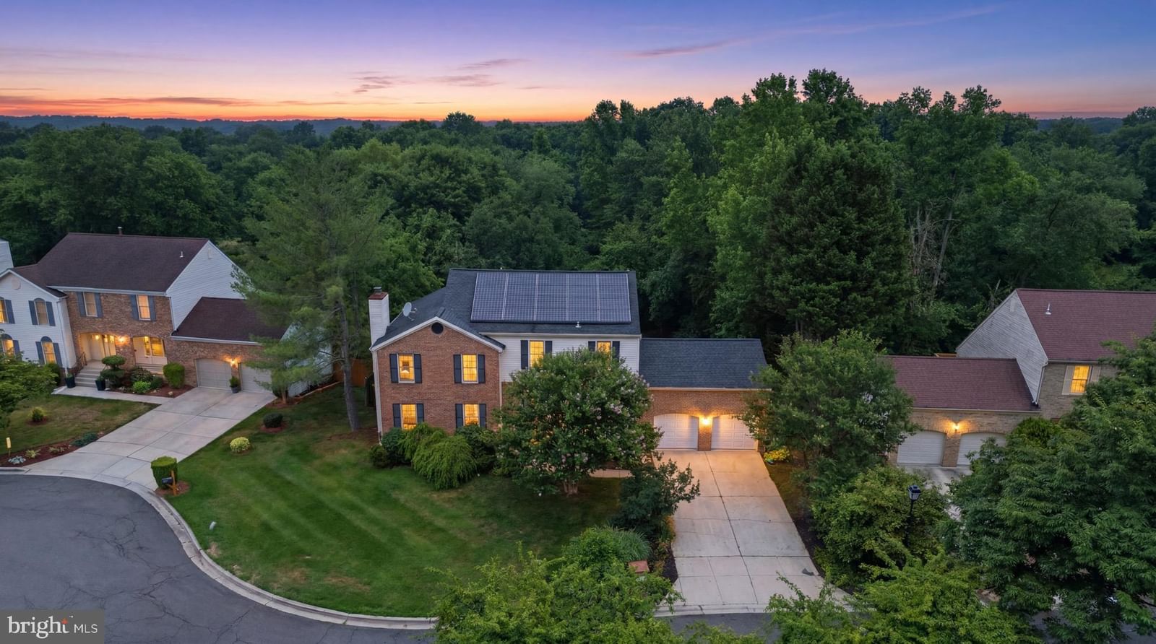
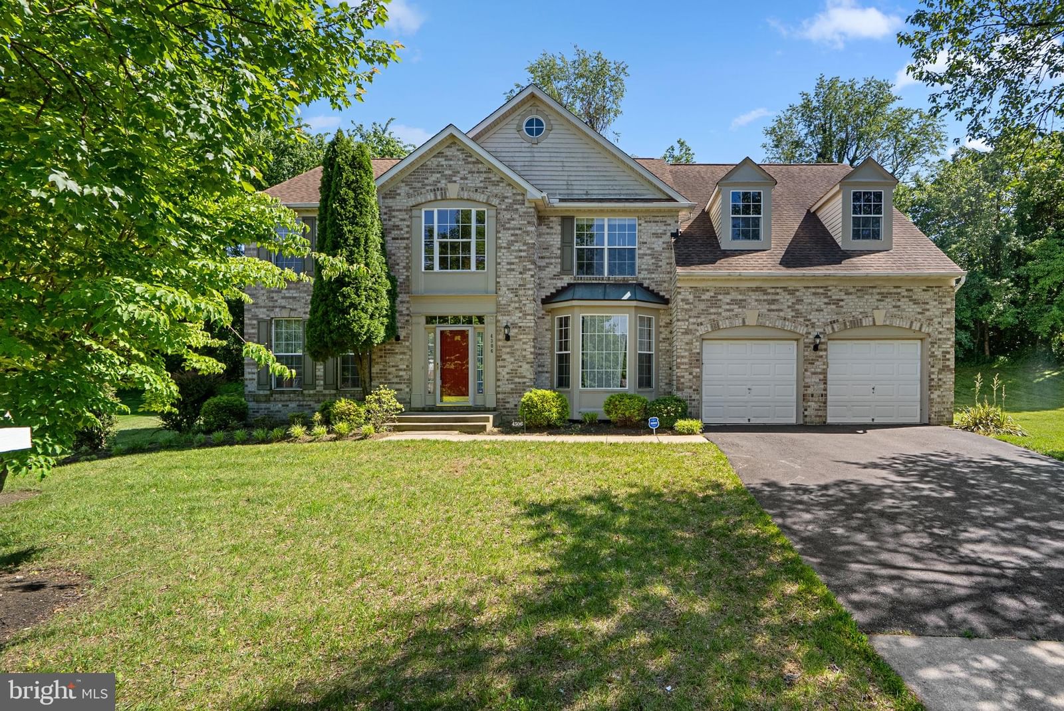
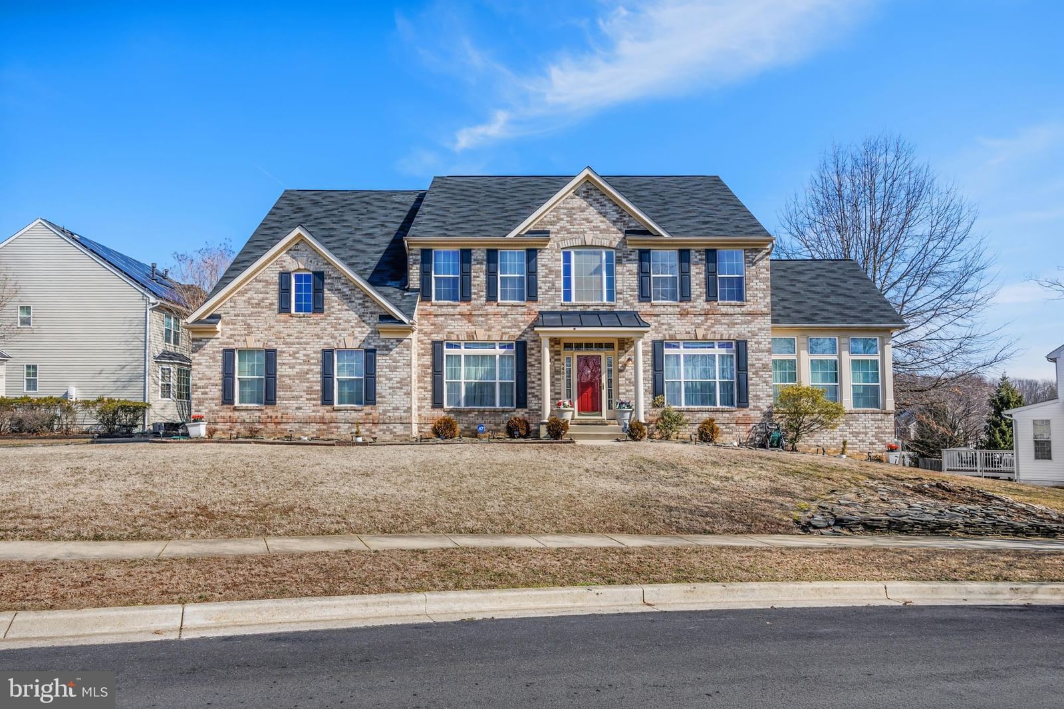
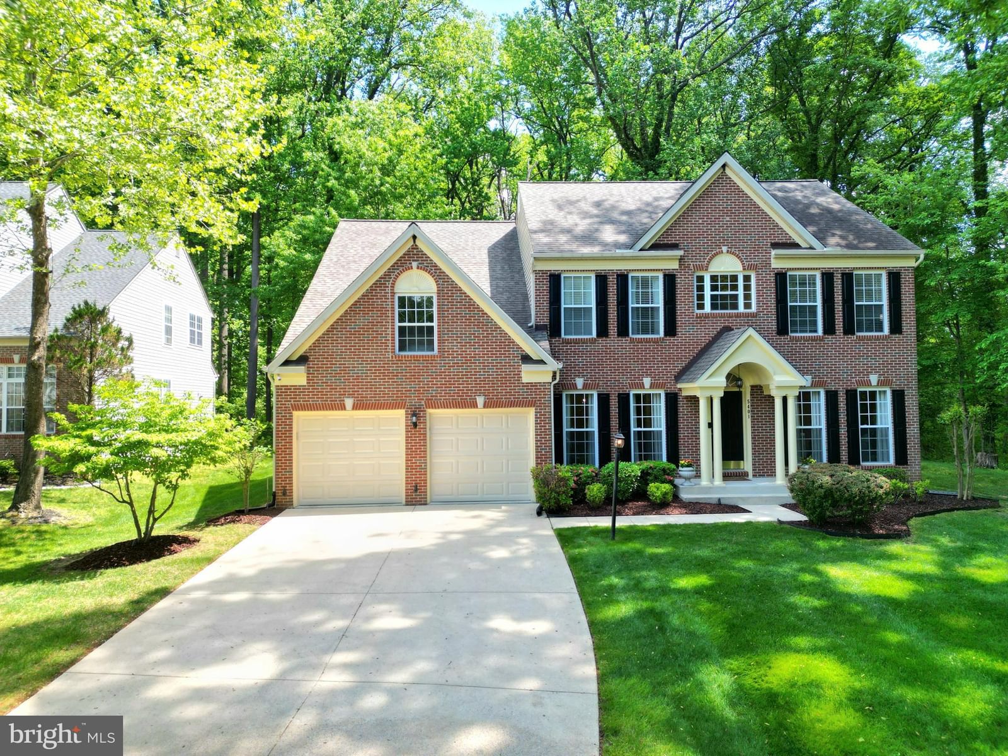
Why settle? They don’t make homes like this anymore. Experience transitional living at its finest in this impeccably maintained nearly 4800 sq ft, 5-bedroom 3.5-bath home, situated on 1.03 acre well-m...

Facts & features

Property type
Residential
Year built
2002
Total finished
4,570 sq ft
Lot size
1.03 ac
Garage
Garage - Side Entry,Inside Access
Heating / cooling
Exhaust Fan, Natural Gas, Forced Air / Central Air, Ceiling Fan(s), Electric
Annual taxes
$8,917 / 2025
HOA
None
County
PRINCE GEORGES
School district
PRINCE GEORGE'S COUNTY PUBLIC SCHOOLS
Subdivision
HOLMEHURST

Interior

Bedrooms5
Bathrooms (full)3
Bathrooms (half)1
Fireplace(s)2
BasementFinished, Exterior Entry, Walk-Out Access, Interior Entry
Above-ground finished3,286 sq ft
Finished basement1,284 sq ft
Unfinished basement200 sq ft
FlooringHardwood, Carpet, Wood, Ceramic Tile
Interior featuresKitchen - Island, Kitchen - Table Space, Built-Ins, Primary Bath(s), Wood Floors, Floor Plan - Open, Carpet, Ceiling Fan(s), Chair Railings, Crown Moldings, Family Room Off Kitchen, Formal/Separate Dining Room, Pantry, Sauna, Walk-in Closet(s)

Exterior & construction

ConstructionFrame
FoundationOther
RoofShingle
Levels3
PatioDeck, Patio
PoolNone

Parking

Total spaces12
Garage spaces2
GarageGarage - Side Entry,Inside Access

Utilities

HeatingExhaust Fan, Natural Gas, Forced Air
CoolingCentral Air, Ceiling Fan(s), Electric
WaterPublic
SewerPublic Sewer

Schools & Neighborhood

School districtPRINCE GEORGE'S COUNTY PUBLIC SCHOOLS
SubdivisionHOLMEHURST

Listing details

MLS#MDPG2200690
StatusRecent Sale
Days on market9
List dateApril 23, 2026
ZoningRE
CountyPRINCE GEORGES

Rooms

RoomLevelDimensionsFeatures
Bedroom 2Upper 112 x 16—
Primary BedroomUpper 117 x 20—
Bedroom 3Upper 112 x 12—
Dining RoomMain12 x 14—
FoyerMain8 x 11—
Bedroom 4Upper 114 x 12—
BasementLower 152 x 34Ceiling Fan(s)
Living RoomMain14 x 15—
Family RoomMain20 x 22—
OfficeMain14 x 15—
KitchenMain20 x 17—

Price history

DateEventPriceSource
04/23/2026Listed$859,999MLS
05/07/2026Closed$859,999MLS

This home sale information is not to be construed as an appraisal and may not be used as such for any purpose.

BRIGHT MLS is the (or a) provider of this home sale information and has compiled content from various sources. Some properties represented may not have actually sold due to reporting errors.

Home highlights

Fireplace (2)
Garage: Garage - Side Entry,Inside Access
No HOA
PRINCE GEORGE'S COUNTY PUBLIC SCHOOLS school district

Location & neighborhood

Listing courtesy of Samson Properties301-850-0255Eugenia M WilliamsListing information is deemed reliable but is not guaranteed accurate.
BRIGHT MLS

Listing data provided by BRIGHT through a licensing agreement · Data last updated 06/06/2026

The data relating to real estate for sale on this website appears in part through the BRIGHT Internet Data Exchange program, a voluntary cooperative exchange of property listing data between licensed real estate brokerage firms in which HomeFio participates, and is provided by BRIGHT through a licensing agreement. © 2026 Bright MLS. All Rights Reserved. Information Deemed Reliable But Not Guaranteed.

The information provided by this website is for the personal, non-commercial use of consumers and may not be used for any purpose other than to identify prospective properties consumers may be interested in purchasing.

Some properties which appear for sale on this website may no longer be available because they are under contract, have Closed or are no longer being offered for sale.

Rates, monthly payments, and loan terms displayed on this platform are estimates provided by individual lenders and are subject to change without notice. All figures are for illustrative purposes only and do not constitute a binding offer, commitment, or guarantee of any loan terms. Actual rates and payments are subject to credit approval, property appraisal, income verification, and lender underwriting. Contact each lender directly for complete terms and current rates.