
1112 ASHRIDGE CT
About this home
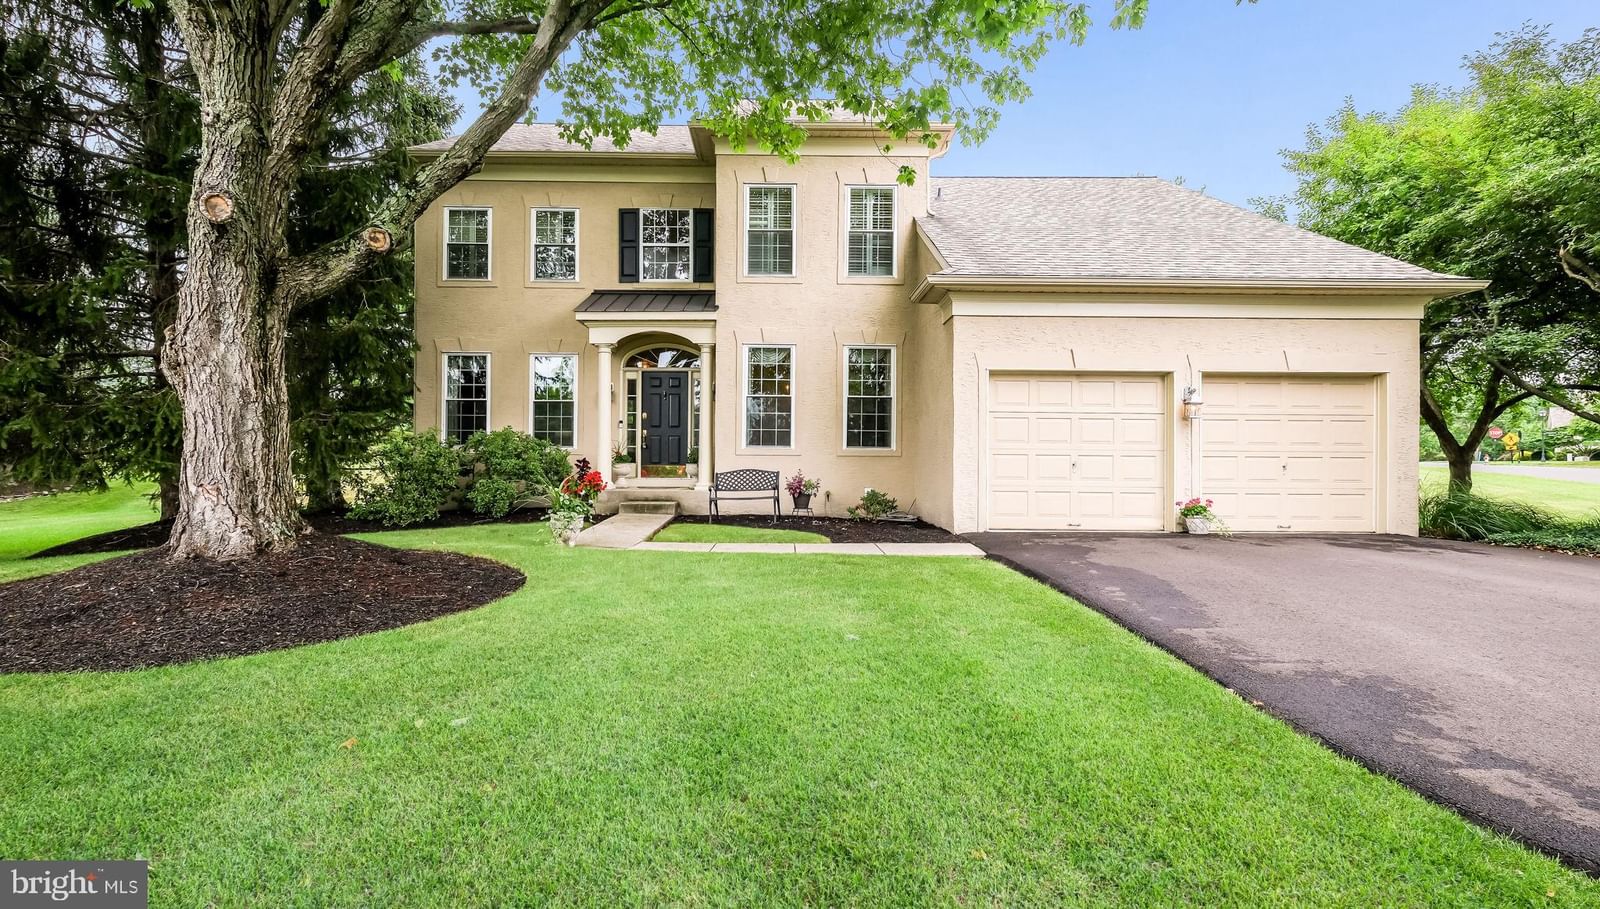
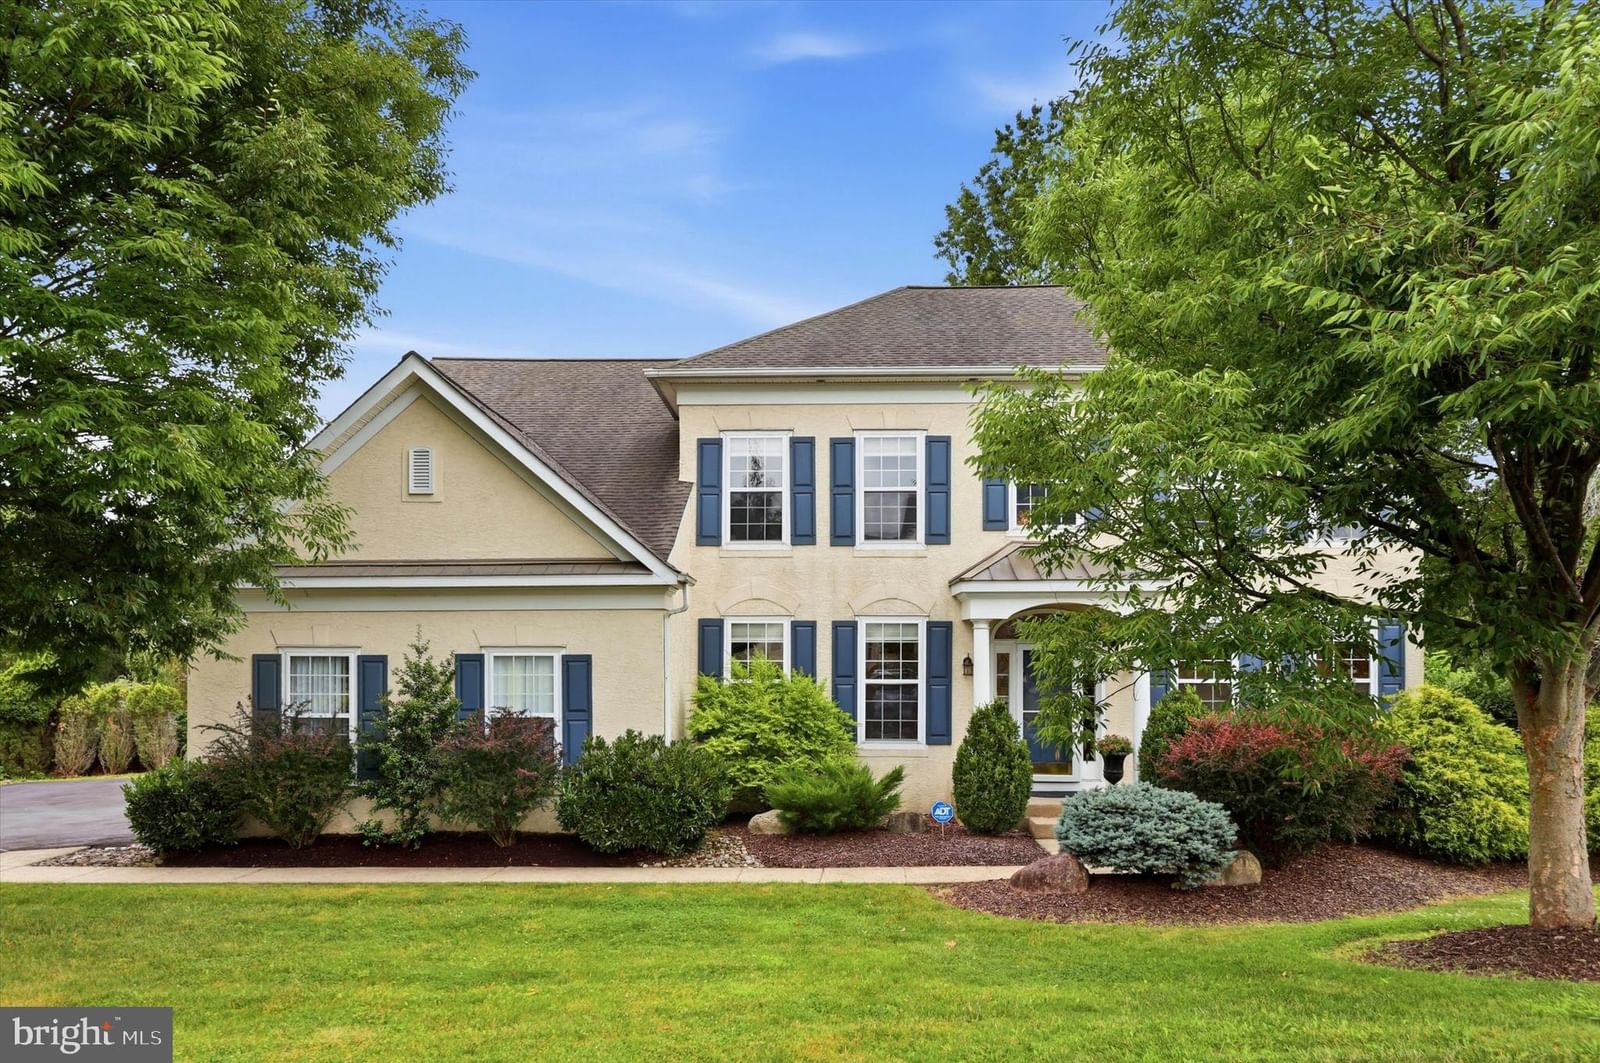
There’s an ease to this home the moment you step inside—where light, space, and setting come together in a way that simply feels right. Located in the sought-after Talamore Country Club community, thi...
Facts & features
Interior
Exterior & construction
Parking
Utilities
Schools & Neighborhood
Listing details
HOA / Association
Rooms
| Room | Level | Dimensions | Features |
|---|---|---|---|
| Dining Room | Main | 11 x 16 | — |
| Breakfast Room | Main | 14 x 9 | — |
| Bedroom 3 | Upper 1 | 11 x 13 | — |
| Primary Bathroom | Main | 12 x 11 | — |
| Bedroom 4 | Upper 1 | 12 x 16 | — |
| Living Room | Main | 19 x 16 | — |
| Kitchen | Main | 13 x 14 | — |
| Bedroom 2 | Upper 1 | 14 x 12 | — |
| Foyer | Main | 30 x 11 | — |
| Primary Bedroom | Main | 25 x 12 | Walk-In Closet(s) |
Price history
| Date | Event | Price | Source |
|---|---|---|---|
| 04/20/2026 | Listed | $835,000 | MLS |
| 05/12/2026 | Closed | $871,500 | MLS |
This home sale information is not to be construed as an appraisal and may not be used as such for any purpose.
BRIGHT MLS is the (or a) provider of this home sale information and has compiled content from various sources. Some properties represented may not have actually sold due to reporting errors.
Home highlights
Location & neighborhood
Recently Sold Homes




This home sale information is not to be construed as an appraisal and may not be used as such for any purpose.
BRIGHT MLS is the (or a) provider of this home sale information and has compiled content from various sources. Some properties represented may not have actually sold due to reporting errors.