
8260 GETTY CT
About this home
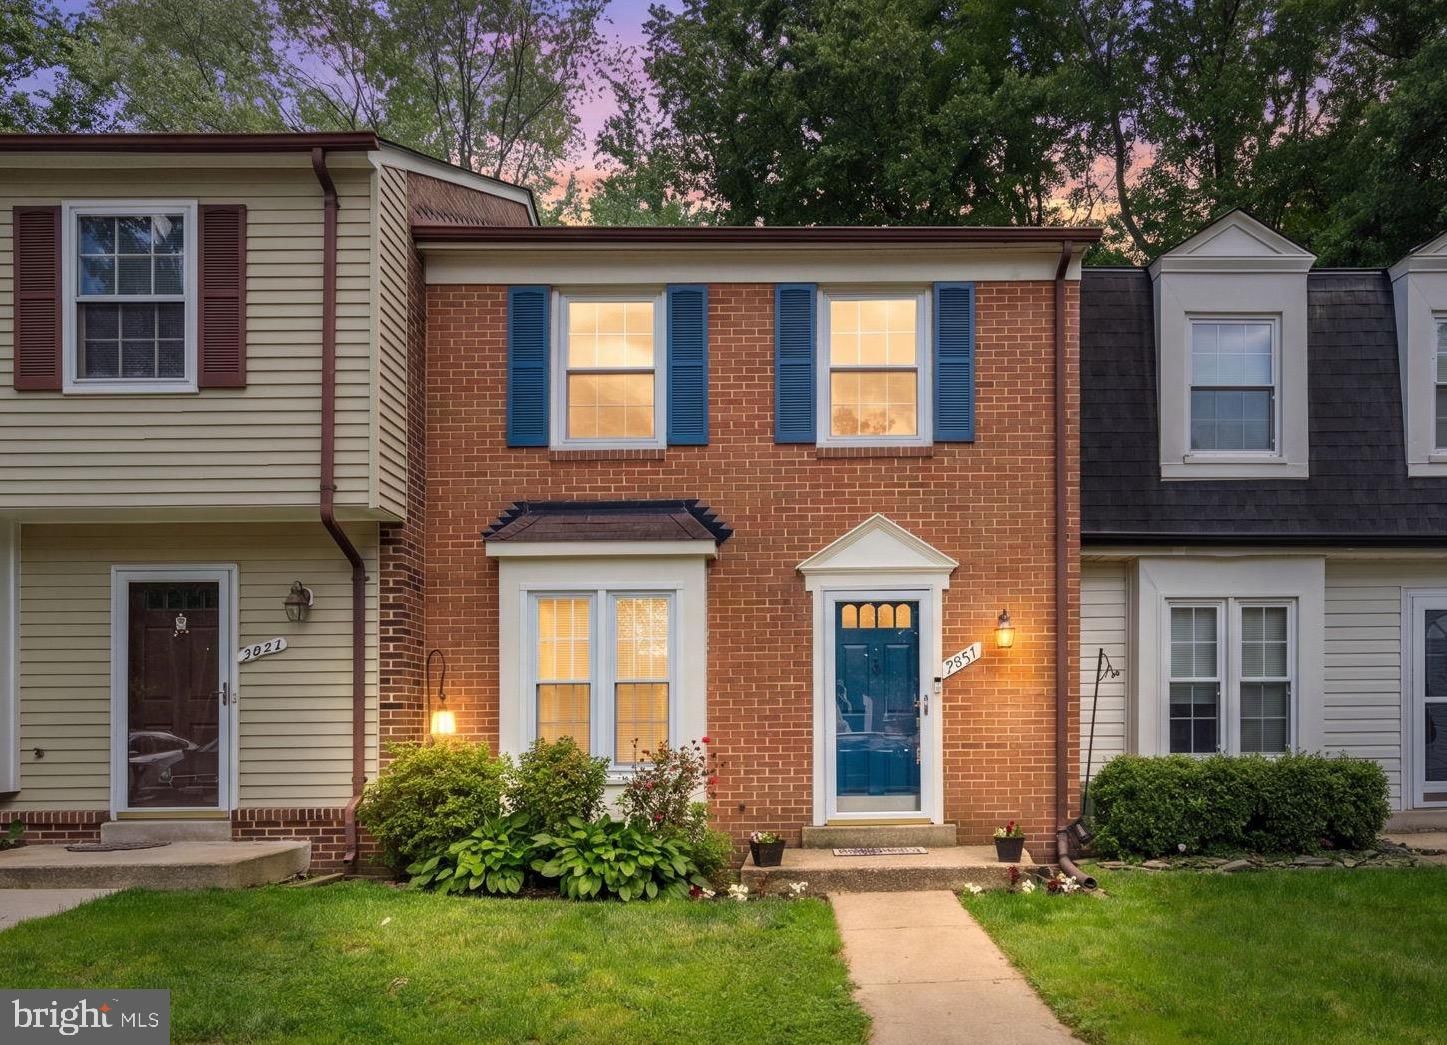
Welcome to this bright and spacious three level townhome with 3 full bathrooms. Main level offers living room and dining room with hardwood floors and kitchen with eat in bar area. Lower level with cu...
Facts & features
Interior
Exterior & construction
Utilities
Schools & Neighborhood
Listing details
HOA / Association
Rooms
| Room | Level | Dimensions | Features |
|---|---|---|---|
| Primary Bedroom | Upper 1 | 14 x 12 | — |
| Bedroom 2 | Upper 1 | 12 x 9 | — |
| Storage Room | Lower 1 | — | — |
| Game Room | Lower 1 | 21 x 12 | — |
| Bedroom 3 | Upper 1 | 10 x 9 | — |
| Living Room | Main | 16 x 11 | — |
| Dining Room | Main | 11 x 10 | — |
| Kitchen | Main | 11 x 9 | — |
Price history
| Date | Event | Price | Source |
|---|---|---|---|
| 06/12/2026 | Listed | $532,000 | MLS |
| 08/12/2026 | Closed | $520,000 | MLS |
This home sale information is not to be construed as an appraisal and may not be used as such for any purpose.
BRIGHT MLS is the (or a) provider of this home sale information and has compiled content from various sources. Some properties represented may not have actually sold due to reporting errors.
Home highlights
Location & neighborhood
Recently Sold Homes


This home sale information is not to be construed as an appraisal and may not be used as such for any purpose.
BRIGHT MLS is the (or a) provider of this home sale information and has compiled content from various sources. Some properties represented may not have actually sold due to reporting errors.