Back to results·ASHBURN›20674 CRESCENT POINTE PL
Recent Sale5 days on market

20674 CRESCENT POINTE PL

ASHBURN, VA, 20147 · LOUDOUN
3beds3baths2,847sq ft0.14 aclotResidentialtype2008built
Listing Courtesy of Bay Property Mgmt Group Northern Virginia, LLC.703-639-1990Angela Shelton
Recent Sale
Closed Sep 8, 2026
See the sale in Price history.
Get pre-approved

About this home

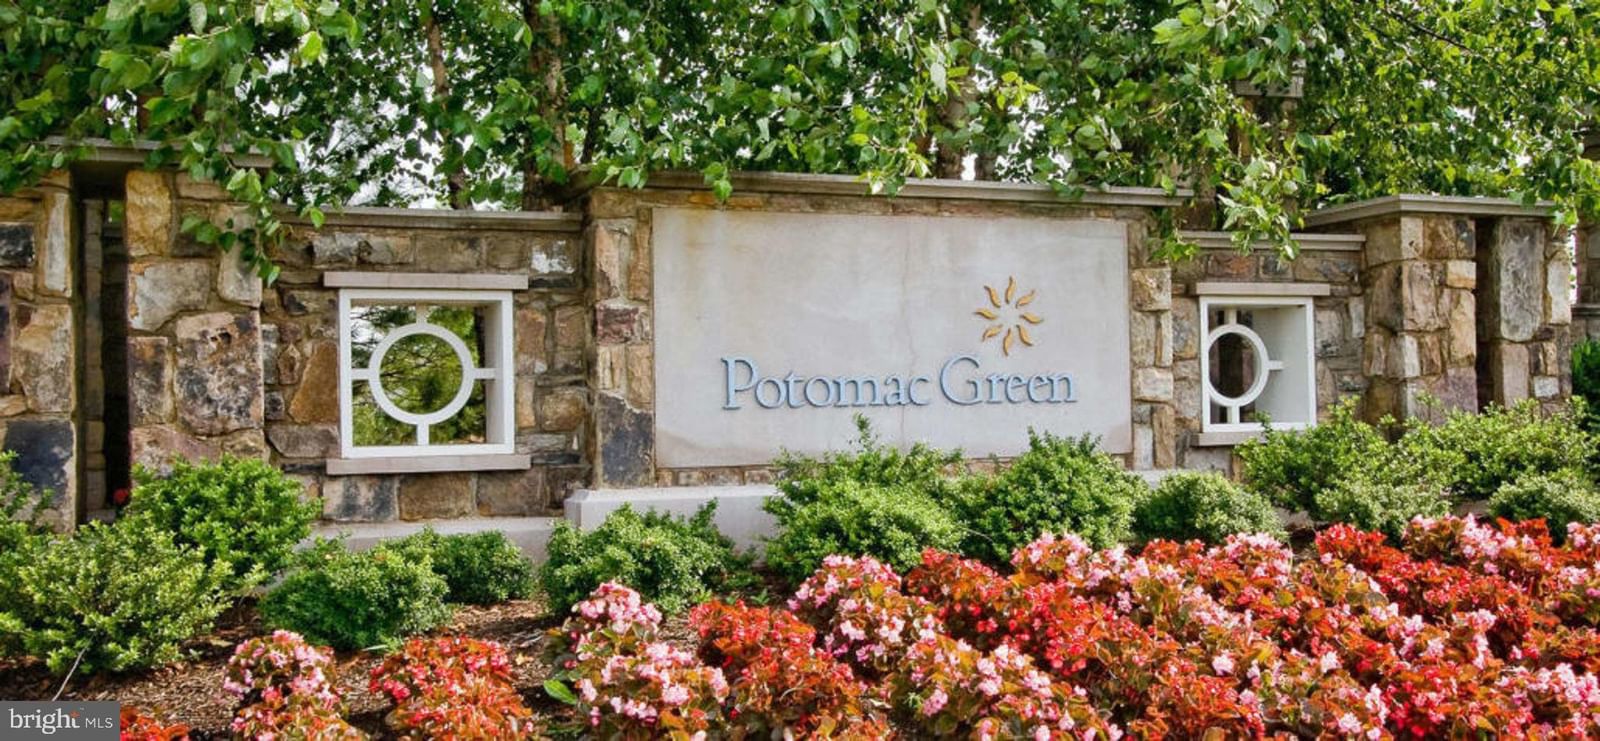
Welcome to Potomac Green, one of Northern Virginia’s premier 55+ active adult gated communities, ideally located in Ashburn near the Dulles Tech Corridor. This beautifully appointed Cape Cod Wilson mo...

Facts & features

Property type
Residential
Year built
2008
Total finished
2,847 sq ft
Lot size
0.14 ac
Garage
Garage - Front Entry,Garage Door Opener,Inside Access,Oversized
Heating / cooling
Exhaust Fan, Natural Gas, Forced Air / Central Air, Ceiling Fan(s), Electric
Annual taxes
$6,970 / 2026
HOA
$323 / Monthly
County
LOUDOUN
School district
LOUDOUN COUNTY PUBLIC SCHOOLS
Subdivision
POTOMAC GREEN

Interior

Bedrooms3
Bathrooms (full)3
Above-ground finished2,847 sq ft
FlooringCarpet, Wood
Interior featuresAttic, Bathroom - Soaking Tub, Bathroom - Stall Shower, Bathroom - Tub Shower, Built-Ins, Carpet, Ceiling Fan(s), Crown Moldings, Dining Area, Entry Level Bedroom, Floor Plan - Open, Formal/Separate Dining Room, Kitchen - Eat-In, Kitchen - Gourmet, Pantry, Primary Bath(s), Upgraded Countertops, Walk-in Closet(s), Window Treatments, Wood Floors

Exterior & construction

ConstructionCombination
FoundationSlab
Levels2
PatioPatio
PoolCommunity

Parking

Total spaces2
Garage spaces2
GarageGarage - Front Entry,Garage Door Opener,Inside Access,Oversized

Utilities

HeatingExhaust Fan, Natural Gas, Forced Air
CoolingCentral Air, Ceiling Fan(s), Electric
WaterPublic
SewerPublic Sewer

Schools & Neighborhood

School districtLOUDOUN COUNTY PUBLIC SCHOOLS
High schoolRIVERSIDE
SubdivisionPOTOMAC GREEN

Listing details

MLS#VALO2135808
StatusRecent Sale
Days on market5
List dateSeptember 4, 2026
ZoningPDAAAR
CountyLOUDOUN
Senior communityYes

HOA / Association

HOA fee$323 / Monthly

Rooms

RoomLevelDimensionsFeatures
Dining RoomMain19 x 18Crown Molding
Bonus RoomUpper 118 x 16—
FoyerMain12 x 11—
Living RoomMain20 x 19Ceiling Fan(s)
OfficeMain12 x 12Ceiling Fan(s)
KitchenMain16 x 12breakfast bar, pantry
Breakfast RoomMain12 x 9—
Bedroom 2Main11 x 11ceiling fan(s), walk-in closet(s)
Bathroom 2Main8 x 5—
Bedroom 3Upper 116 x 11Ceiling Fan(s)
Bathroom 3Upper 18 x 5—
LaundryMain8 x 8—
LoftUpper 116 x 12—
Primary BathroomMain13 x 11Walk-In Closet(s)
Primary BedroomMain17 x 14crown molding, ceiling fan(s), walk-in closet(s)

Price history

DateEventPriceSource
09/04/2026Listed$895,000MLS
09/08/2026Closed$893,000MLS

This home sale information is not to be construed as an appraisal and may not be used as such for any purpose.

BRIGHT MLS is the (or a) provider of this home sale information and has compiled content from various sources. Some properties represented may not have actually sold due to reporting errors.

Home highlights

Garage: Garage - Front Entry,Garage Door Opener,Inside Access,Oversized
LOUDOUN COUNTY PUBLIC SCHOOLS school district

Location & neighborhood

Listing courtesy of Bay Property Mgmt Group Northern Virginia, LLC.703-639-1990Angela SheltonListing information is deemed reliable but is not guaranteed accurate.
BRIGHT MLS

Listing data provided by BRIGHT through a licensing agreement · Data last updated 09/25/2026

The data relating to real estate for sale on this website appears in part through the BRIGHT Internet Data Exchange program, a voluntary cooperative exchange of property listing data between licensed real estate brokerage firms in which HomeFio participates, and is provided by BRIGHT through a licensing agreement. © 2026 Bright MLS. All Rights Reserved. Information Deemed Reliable But Not Guaranteed.

The information provided by this website is for the personal, non-commercial use of consumers and may not be used for any purpose other than to identify prospective properties consumers may be interested in purchasing.

Some properties which appear for sale on this website may no longer be available because they are under contract, have Closed or are no longer being offered for sale.

Rates, monthly payments, and loan terms displayed on this platform are estimates provided by individual lenders and are subject to change without notice. All figures are for illustrative purposes only and do not constitute a binding offer, commitment, or guarantee of any loan terms. Actual rates and payments are subject to credit approval, property appraisal, income verification, and lender underwriting. Contact each lender directly for complete terms and current rates.