
Coming Soon0 days on market
50 ROCKFORD RD
WILMINGTON, DE, 19806 · NEW CASTLE
3beds3.5baths3,128sq ft0.04 aclotResidentialtype1980built
$5,559/mo
$675,000 list price · est. all-in payment
7.40% rateConventional 30-yr fixed$33,750 (5%) down
This home's payment
$5,559/mo est.
About this home
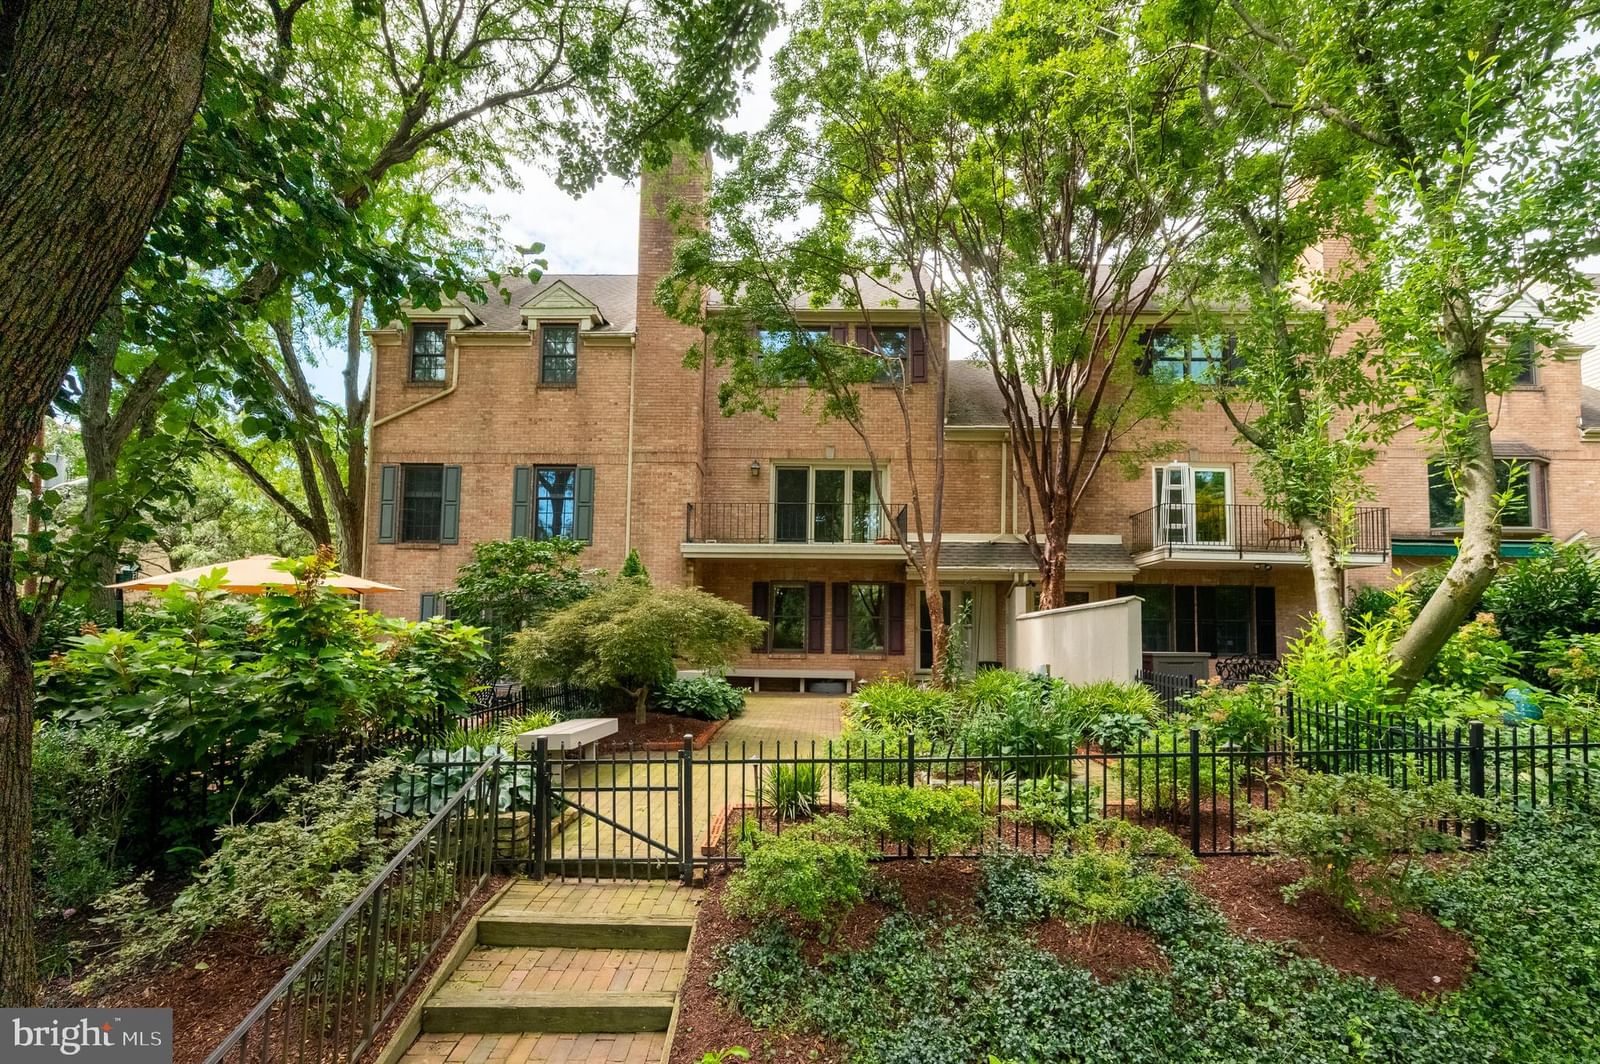
This charming end-of-row townhouse in the desirable WILM #13 subdivision of Rockford Park offers a perfect blend of comfort and modern living. Built in 1980, 100% custom renovation done in 2023 to inc...
Facts & features
Property type
Residential
Year built
1980
Living area
3128 sq ft
Lot size
0.04 ac
Heating / cooling
Electric, Forced Air, Zoned, Heat Pump / Central Air, Ceiling Fan(s), Electric
Annual taxes
$5,236 / 2025
HOA
$700 / Annually
Price / sqft
$216
County
NEW CASTLE
School district
RED CLAY CONSOLIDATED
Subdivision
WILM #13
Interior
Bedrooms3
Bathrooms (full)3
Bathrooms (half)1
Total rooms8
Fireplace(s)1
BasementFull
FlooringCarpet, Wood, Stone
Interior featuresOven, Dishwasher, Refrigerator, Disposal, Cooktop, Tankless Water Heater
Exterior & construction
ConstructionStucco, Brick
FoundationStone, Concrete Perimeter
RoofShingle
PatioDeck, Patio
PoolNone
Parking
Total spaces1
Utilities
HeatingElectric, Forced Air, Zoned, Heat Pump
CoolingCentral Air, Ceiling Fan(s), Electric
WaterPublic
SewerPublic Sewer
Schools & Neighborhood
School districtRED CLAY CONSOLIDATED
High schoolALEXIS I. DUPONT
SubdivisionWILM #13
Listing details
MLS#DENC2112954
StatusComing Soon
Days on market0
List dateOctober 21, 2026
Zoning26R-3
CountyNEW CASTLE
HOA / Association
HOA fee$700 / Annually
Monthly equivalent$58/mo
Rooms
| Room | Level | Dimensions | Features |
|---|---|---|---|
| Kitchen | Main | 9 x 14 | — |
| Bonus Room | Lower 1 | 15 x 16 | — |
| Office | Lower 1 | — | — |
| Bedroom 1 | Upper 1 | 12 x 16 | — |
| Bathroom 1 | Upper 1 | — | — |
| Half Bath | Main | — | — |
| Dining Room | Main | 11 x 13 | — |
| Bathroom 2 | Upper 2 | — | — |
| Primary Bedroom | Upper 1 | 14 x 15 | — |
| Bedroom 2 | Upper 2 | 17 x 20 | — |
| Primary Bathroom | Upper 1 | — | — |
| Living Room | Main | 19 x 20 | — |
| Laundry | Upper 1 | 5 x 5 | — |
Price history
| Date | Event | Price | Source |
|---|---|---|---|
| 10/21/2026 | Listed | $675,000 | MLS |
Home highlights
Fireplace
Corner / fenced lot
RED CLAY CONSOLIDATED school district
Location & neighborhood
Recently Sold Homes

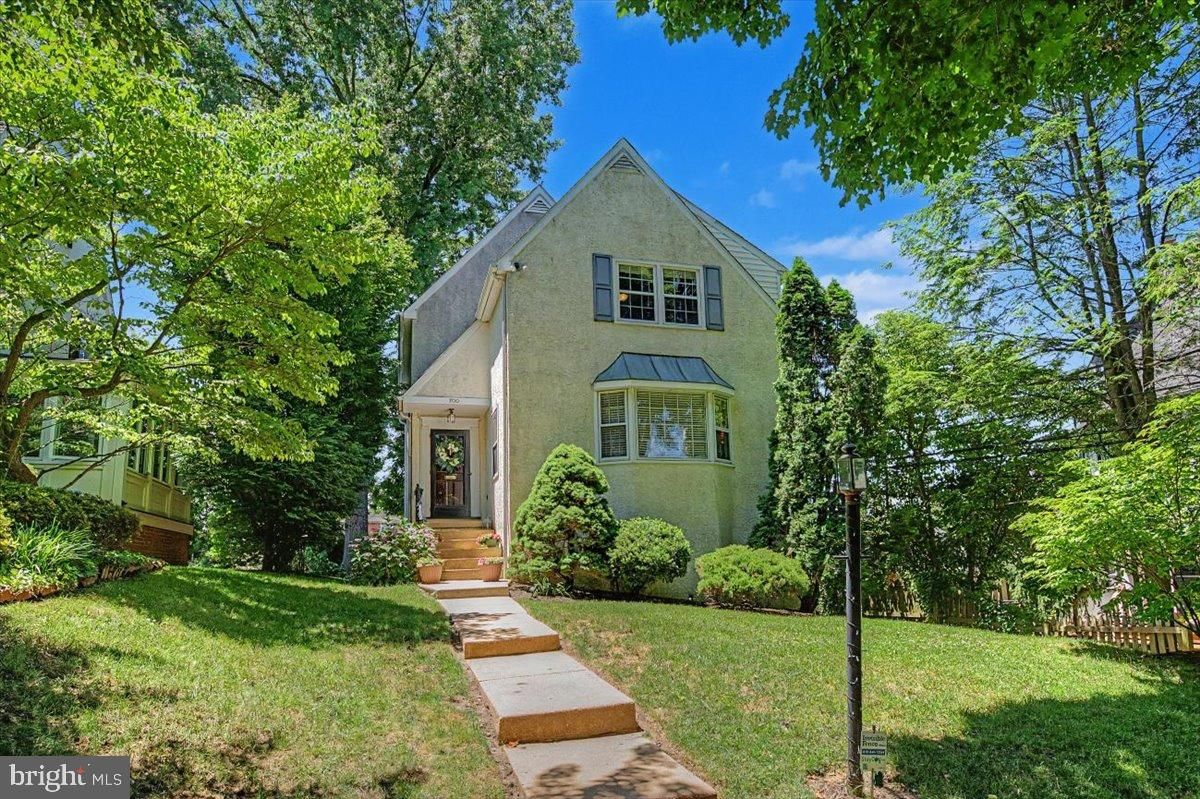


This home sale information is not to be construed as an appraisal and may not be used as such for any purpose.
BRIGHT MLS is the (or a) provider of this home sale information and has compiled content from various sources. Some properties represented may not have actually sold due to reporting errors.