
1026 GLENDEVON DR
About this home
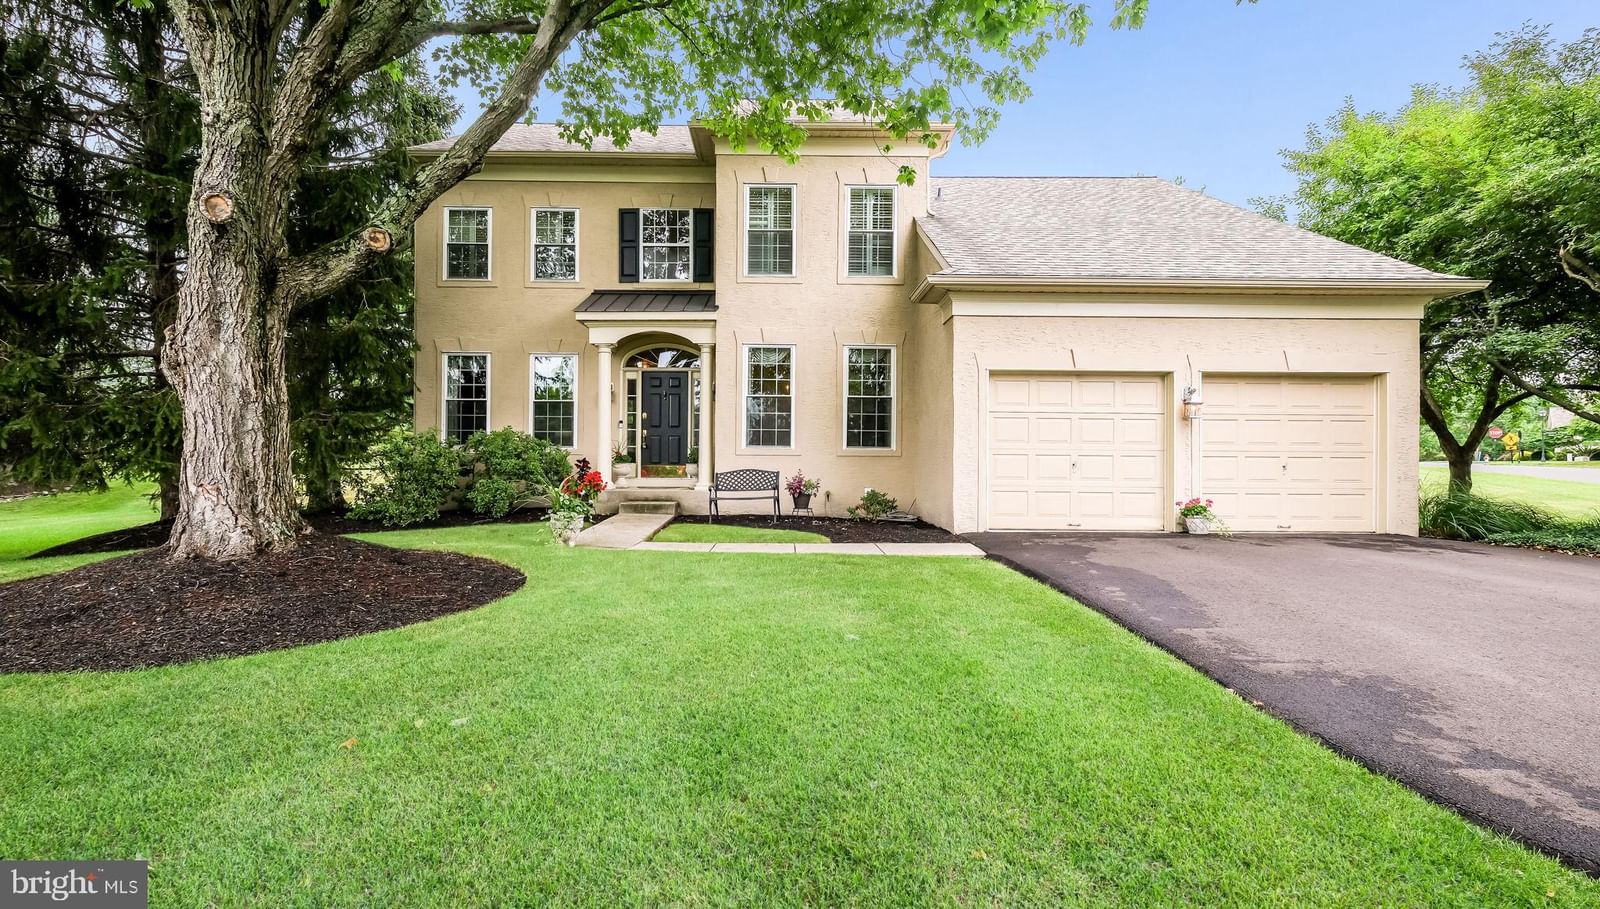
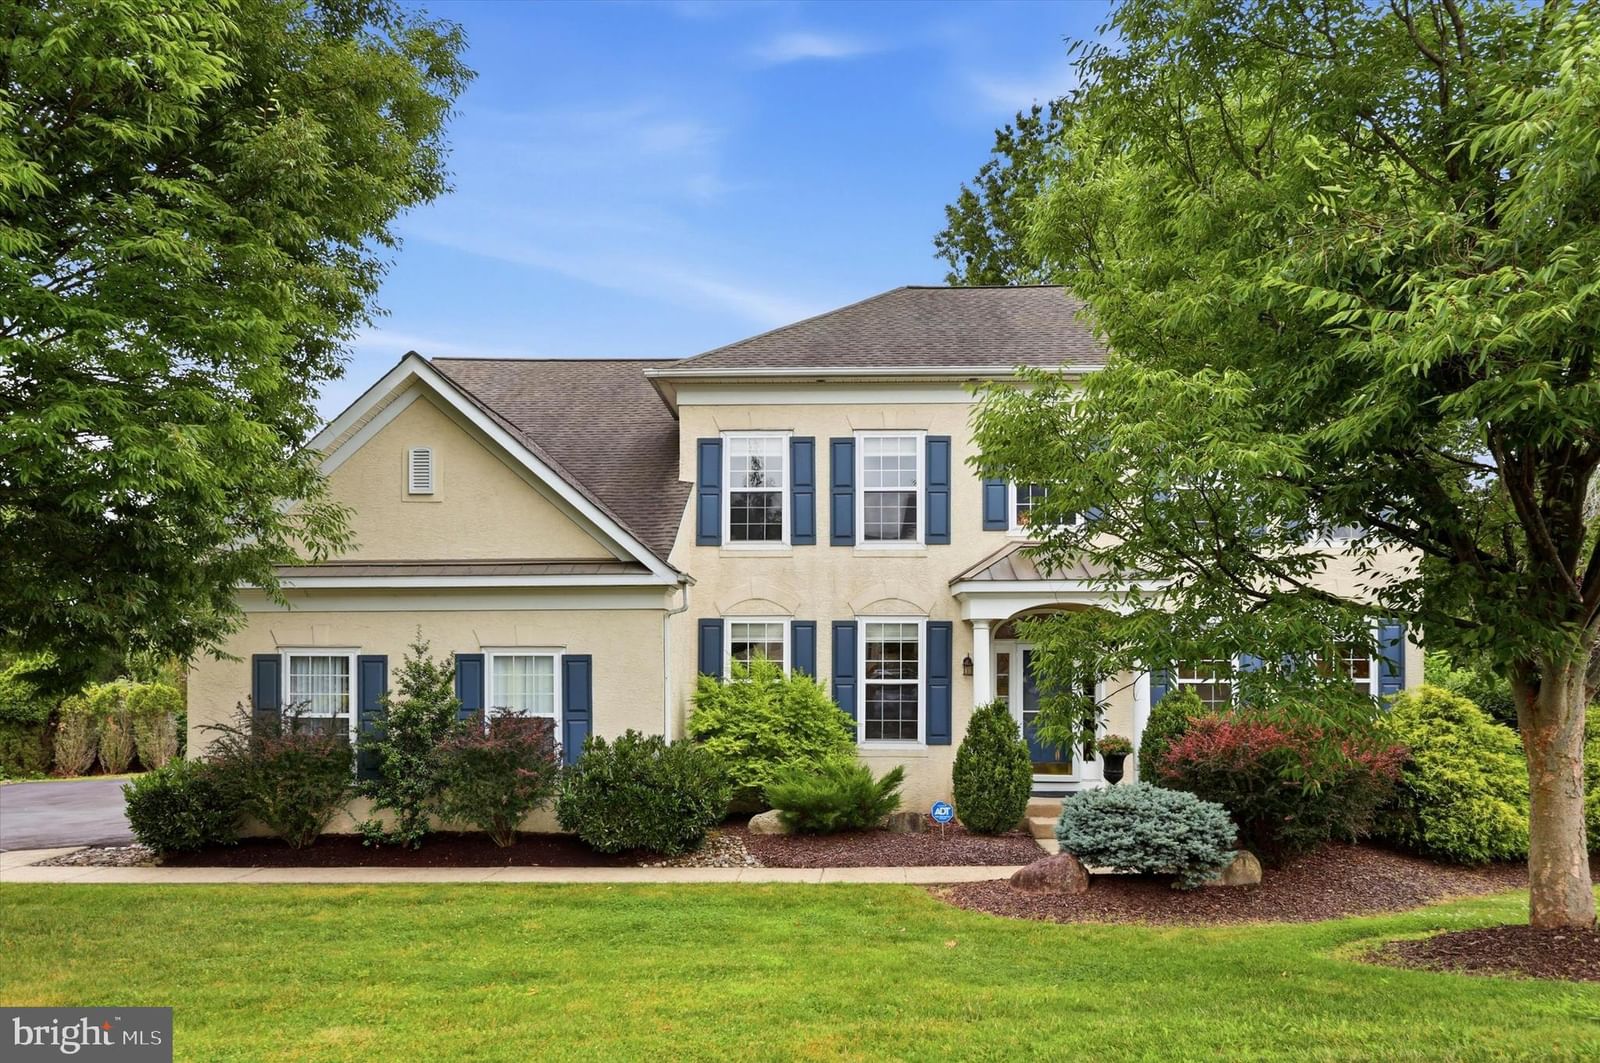
Enjoy a resort-style lifestyle in the prestigious Talamore Country Club community! Enter through the dramatic vaulted foyer of this beautifully maintained home featuring stunning upgraded bamboo floor...
Facts & features
Interior
Exterior & construction
Parking
Utilities
Schools & Neighborhood
Listing details
HOA / Association
Rooms
| Room | Level | Dimensions | Features |
|---|---|---|---|
| Half Bath | Main | 6 x 5 | — |
| Primary Bathroom | Upper 1 | 14 x 10 | — |
| Bathroom 2 | Upper 1 | 7 x 6 | — |
| Basement | Lower 1 | 54 x 38 | — |
| Living Room | Main | 13 x 12 | crown molding, ceiling fan(s) |
| Primary Bedroom | Upper 1 | 18 x 15 | Ceiling Fan(s) |
| Bedroom 4 | Upper 1 | 13 x 10 | Ceiling Fan(s) |
| Laundry | Main | 9 x 6 | — |
| Bedroom 3 | Upper 1 | 12 x 11 | Ceiling Fan(s) |
| Bedroom 2 | Upper 1 | 13 x 12 | Ceiling Fan(s) |
| Office | Main | 14 x 12 | ceiling fan(s), crown molding |
| Dining Room | Main | 12 x 12 | Crown Molding |
| Foyer | Main | 12 x 9 | Crown Molding |
| Kitchen | Main | 18 x 14 | Breakfast Bar |
| Family Room | Main | 19 x 18 | Ceiling Fan(s) |
Price history
| Date | Event | Price | Source |
|---|---|---|---|
| 05/04/2026 | Listed | $825,000 | MLS |
| 05/17/2026 | Closed | $907,000 | MLS |
This home sale information is not to be construed as an appraisal and may not be used as such for any purpose.
BRIGHT MLS is the (or a) provider of this home sale information and has compiled content from various sources. Some properties represented may not have actually sold due to reporting errors.
Home highlights
Location & neighborhood
Recently Sold Homes




This home sale information is not to be construed as an appraisal and may not be used as such for any purpose.
BRIGHT MLS is the (or a) provider of this home sale information and has compiled content from various sources. Some properties represented may not have actually sold due to reporting errors.